Skip main navigation
Off market
  • $506,100

    7408 Marlowe Ave NE, Otsego, MN 55330

    5beds
    2,658sqft
    SingleFamily
    Built in 2005
    0.33 Acres Lot
    $506,100 Zestimate®
    $190/sqft
    $3,000 Estimated rent

    Home value

    $506,100

    $481,000 - $531,000

    $3,000/mo

    Zestimate® history
    Loading
    Loading...

    Owner options

    List your home for rent

    $3,000/mo

    Rent Zestimate®

    Find your next renter with Zillow Rental Manager. Plus, with online applications, you can quickly screen prospective tenants – for free.

    Learn more

    $3,000/mo

    Rent Zestimate®

    Refinance and save

    $3,226/mo

    Est. payment

    Refinancing to a lower rate could help reduce your monthly payments and save thousands over the life of the loan.

    See today's rates

    $3,226/mo

    Est. payment

    Explore your selling options

    Work with a Zillow partner agent

    Leverage their expertise and Zillow's premium Showcase listings to get your home seen by more buyers.

    Get started

    List with your own agent

    Get your home in front of millions of buyers by listing it on Zillow.

    Learn how to do it

    Sell it yourself

    Take full control of how buyers see your home on Zillow by listing For Sale by Owner (FSBO).

    List your home

    What's special

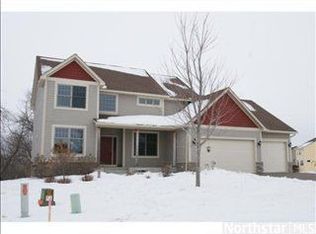
    This custom built two story home for sale in the Martin Farms development of Otsego MN is located on a quiet cul-de-sac with mature trees in the backyard on a 0.334 acre lot! Not far from the Riverwood National Golf Course, Prairie Park and Mud Lake! New laminate hardwood floors on the main level with an open layout in the kitchen/dining/living rooms--great for entertaining! The culinary kitchen includes a corner pantry, tiled backsplash, touchless faucet, under cabinet lighting, pull-out shelving, tons of cabinet space, 42 inch oak cabinets with crown molding, tiled backsplash, huge center island w/granite countertop--great for extra seating, Wolf double wall ovens and a built-in planning desk! The adjoining dining room has sliding patio doors--perfect for a future deck! Relax in the large living room w/unique wall cutout & large picture windows that allow for tons of natural light! The main level also includes an oversized mudroom/laundry, fifth bedroom, half bathroom and a den--which could be utilized as a formal dining room! The upper level has new carpeting with four good sized bedrooms--one of which is the massive master suite with private bathroom that includes dual sinks, soaking tub and a separate shower and a walk-in closet complete with shelving, drawers, and clothing racks! Plus there is another newly upgraded full bathroom on the upper level! The unfinished walkout lower level of this Otsego home for sale leave expansion opportunity! Additional amenities of this home for sale in Otsego include: gas/electric dryer/laundry hookups, living room and master bedroom wired for surround sound, tiled floors in master and upper level bath, oversized/insulated three car garage with pet shower and gas line hookup to add heater--plenty of space for cars, trailer/boat, or extra storage, in-floor heat in the lower level, CAT 5 wiring, security system, ceiling fans, real wood blinds throughout the house, new carpet and freshly custom painted, hardie board siding on 3 sides, Marvin dual pane upgraded windows, shared amenities of the HOA include a pool, park and basketball court! You don’t want to miss out on the chance to own this wonderful 5BR/3BA Otsego home for sale! Contact Chuck Carstensen with Re/Max Results at 612-290-3809 to setup your showing today!

    This property is not currently displayed as for sale or rent on Zillow. This may be different from what's on other websites or public sources.

    Facts & features

    Interior

    Bedrooms & bathrooms
    • Bedrooms: 5
    • Bathrooms: 3
    • Full bathrooms: 2
    • 1/2 bathrooms: 1
    Heating
    • Forced air, Electric, Gas
    Cooling
    • Central
    Appliances
    • Included: Dishwasher, Microwave, Range / Oven, Refrigerator
    Features
    • Flooring: Tile, Hardwood
    • Basement: Unfinished
    • Has fireplace: No
    Interior area
    • Total interior livable area: 2,658 sqft

    Property

    Parking
    • Total spaces: 3
    • Parking features: Garage - Attached
    Features
    • Exterior features: Stone, Brick, Cement / Concrete
    Lot
    • Size: 0.33 Acres
    Details
    • Parcel number: 118197010020
    • Zoning: Residential-Single

    Construction

    Type & style
    • Home type: SingleFamily
    Materials
    • Wood
    • Foundation: Concrete
    • Roof: Asphalt
    Condition
    • Year built: 2005

    Utilities & green energy

    • Sewer: City Sewer/Connected

    Community & HOA

    HOA
    • Has HOA: Yes
    • HOA fee: $49 monthly
    Location
    • Region: Otsego

    Financial & listing details

    • Price per square foot: $190/sqft
    • Tax assessed value: $474,400
    • Annual tax amount: $5,028

    Price history

    DateEventPrice
    11/30/2022Sold$455,000-3.6%$171/sqft
    Source: NorthstarMLS as distributed by MLS GRID #6260998 Report a problem
    10/15/2022Pending sale$472,000$178/sqft
    Source: NorthstarMLS as distributed by MLS GRID #6260998 Report a problem
    9/21/2022Listed for sale$472,000+46.6%$178/sqft
    Source: NorthstarMLS as distributed by MLS GRID #6260998 Report a problem
    8/30/2018Sold$322,000-2.4%$121/sqft
    Source: NorthstarMLS as distributed by MLS GRID #4969501 Report a problem
    8/22/2018Pending sale$329,900$124/sqft
    Source: RE/MAX Results #4969501 Report a problem
    7/25/2018Price change$329,900-2.9%$124/sqft
    Source: RE/MAX Results #4969501 Report a problem
    7/6/2018Price change$339,900-2.9%$128/sqft
    Source: RE/MAX Results #4969501 Report a problem
    6/26/2018Listed for sale$349,900+39.1%$132/sqft
    Source: RE/MAX Results #4969501 Report a problem
    8/16/2013Sold$251,500-50.4%$95/sqft
    Source: Lake Superior Area Realtors as distributed by MLS GRID #2012999 Report a problem
    3/31/2006Sold$506,708+322.6%$191/sqft
    Source: Public Record Report a problem
    4/19/2005Sold$119,900$45/sqft
    Source: Public Record Report a problem

    Public tax history

    YearProperty taxesTax assessment
    2025$5,028 -13%$474,400 +3.4%
    2024$5,778 +8.6%$458,900 -14.3%
    2023$5,322 +1.7%$535,600 +22.2%
    2022$5,234 +3%$438,400 +14.8%
    2021$5,082 +8.3%$381,900 +3.6%
    2020$4,692 -63.9%$368,700 +3.2%
    2019$12,996 +177%$357,300 +1.2%
    2018$4,692 +11%$353,100 +10.7%
    2017$4,228 +6.5%$319,000
    2016$3,970 --
    2015$3,970 +1.1%--
    2014$3,926 +17.5%--
    2013$3,342 +0.7%--
    2012$3,320 +3.5%--
    2011$3,207 +0.8%--
    2010$3,182 -13.7%--
    2009$3,685 -7.7%--
    2008$3,991 +103%--
    2007$1,966 +666.4%--
    2006$257 --
    Find assessor info on the county website

    Neighborhood: 55330

    Nearby schools

    GreatSchools rating
    Get a cash offer in 3 minutes
    Find out how much your home could sell for in as little as 3 minutes with a no-obligation cash offer.
    Estimated market value
    $506,100
    Get a cash offer in 3 minutes
    Find out how much your home could sell for in as little as 3 minutes with a no-obligation cash offer.
    Estimated market value
    $506,100