Skip main navigation
Off market
  • $303,200

    7408 N Boston Pl, Tucson, AZ 85741

    3beds
    1,232sqft
    SingleFamily
    Built in 1980
    8,833 Square Feet Lot
    $303,200 Zestimate®
    $246/sqft
    $1,820 Estimated rent

    Home value

    $303,200

    $288,000 - $318,000

    $1,820/mo

    Zestimate® history
    Loading
    Loading...

    Owner options

    List your home for rent

    $1,820/mo

    Rent Zestimate®

    Find your next renter with Zillow Rental Manager. Plus, with online applications, you can quickly screen prospective tenants – for free.

    Learn more

    $1,820/mo

    Rent Zestimate®

    Refinance and save

    $1,804/mo

    Est. payment

    Refinancing to a lower rate could help reduce your monthly payments and save thousands over the life of the loan.

    See today's rates

    $1,804/mo

    Est. payment

    Explore your selling options

    Work with a Zillow partner agent

    Leverage their expertise and Zillow's premium Showcase listings to get your home seen by more buyers.

    Get started

    List with your own agent

    Get your home in front of millions of buyers by listing it on Zillow.

    Learn how to do it

    Sell it yourself

    Take full control of how buyers see your home on Zillow by listing For Sale by Owner (FSBO).

    List your home

    What's special

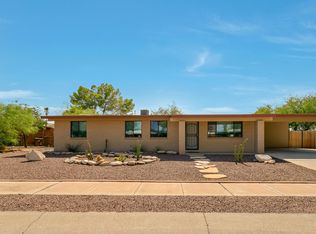
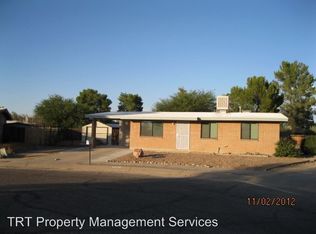
    This Heritage Hills GEM on Tucson's Northwest side is well maintained and NO HOA!!! This MOVE-IN READY home has a lovely shaded backyard with mature trees. There is also a separate gated yard to the west with a HUGE shed and room to park your RV or boat. Heritage Hills is within walking distance to the loop and conveniently located with easy access Interstate 10. Hop in your car for easy access to all that Tucson has to offer, including golf, YMCA, Pima College and endless shopping opportunities. This popular floor plan has huge bedrooms, vaulted ceilings and a spacious kitchen with lots of cabinets and stainless appliances.

    This property is off market, which means it's not currently listed for sale or rent on Zillow. This may be different from what's available on other websites or public sources.

    Facts & features

    Interior

    Bedrooms & bathrooms
    • Bedrooms: 3
    • Bathrooms: 2
    • Full bathrooms: 2
    Heating
    • Forced air, Electric, Gas
    Cooling
    • Central
    Appliances
    • Included: Dishwasher, Dryer, Range / Oven, Refrigerator, Washer
    • Laundry: Laundry Room, Storage
    Features
    • Ceiling Fan(s), Vaulted Ceiling(s), Great Room, Workshop, High Speed Internet, Cathedral Ceiling(s), Storage, Built-in Features, Wired for Sound, Double Sink, Dining in Living/Great Room
    • Flooring: Carpet, Laminate, Linoleum / Vinyl
    • Windows: Window Coverings, Bay Window(s), Low Emissivity Windows
    Interior area
    • Structure area source: Assessor
    • Total interior livable area: 1,232 sqft

    Property

    Parking
    • Total spaces: 1
    • Parking features: Carport, Garage - Attached
    • Details: RV Parking, Gravel Side Yard
    Features
    • Entry level: 1
    • Patio & porch: Patio, Covered
    • Exterior features: Cement / Concrete
    • Fencing: Wood, Wrought Iron, Slump Stone
    Lot
    • Size: 8,833 sqft
    • Features: Subdivided, North/South Exposure
    • Residential vegetation: Low Care, Desert Plantings, Decorative Gravel, Trees, Vegetable Garden
    Details
    • Additional structures: Workshop
    • Parcel number: 225424960
    • Zoning: CR3
    • Special conditions: Standard
    • Other equipment: Satellite Dish

    Construction

    Type & style
    • Home type: SingleFamily
    • Architectural style: Ranch
    Materials
    • Roof: Built-up
    Condition
    • Existing
    • Year built: 1980

    Utilities & green energy

    • Electric: TEP
    • Gas: Natural
    • Sewer: Connected
    • Water: Public
    • Utilities for property: Cable Available, Natural Gas Available, Sewer Connected, Pre-Wired Tele Lines
    Green energy
    • Indoor air quality: Kit Exhaust Out
    • Water conservation: Water-Smart Landscaping,Low-Flow Fixtures,Low Flow

    Community & neighborhood

    Security
    • Security features: Smoke Detector(s), Window Bars, Closed Circuit Camera(s)
    Location
    • Region: Tucson

    Other

    Other facts
    • WaterSource: Public
    • Flooring: Carpet, Laminate, Vinyl
    • RoadSurfaceType: Paved
    • Appliances: Dishwasher, Refrigerator, Dryer, Washer, Electric Range, Gas Water Heater, Stainless Steel Appliance(s)
    • InteriorFeatures: Ceiling Fan(s), Vaulted Ceiling(s), Great Room, Workshop, High Speed Internet, Cathedral Ceiling(s), Storage, Built-in Features, Wired for Sound, Double Sink, Dining in Living/Great Room
    • ArchitecturalStyle: Ranch
    • AttachedGarageYN: true
    • CarportYN: true
    • HeatingYN: true
    • Utilities: Cable Available, Natural Gas Available, Sewer Connected, Pre-Wired Tele Lines
    • CoolingYN: true
    • Heating: Natural Gas, Forced Air - Gas
    • PatioAndPorchFeatures: Patio, Covered
    • ExteriorFeatures: Storage, Dog Run
    • SpecialListingConditions: Standard
    • EntryLevel: 1
    • OtherStructures: Workshop
    • ParkingFeatures: Attached, RV Access/Parking, Concrete
    • WindowFeatures: Window Coverings, Bay Window(s), Low Emissivity Windows
    • LivingAreaSource: Assessor
    • BuildingAreaSource: Assessor
    • LotSizeSource: Assessor
    • Fencing: Wood, Wrought Iron, Slump Stone
    • CommunityFeatures: Sidewalks, Walking Trail, Paved Street, Jogging/Bike Path
    • LaundryFeatures: Laundry Room, Storage
    • OtherEquipment: Satellite Dish
    • SecurityFeatures: Smoke Detector(s), Window Bars, Closed Circuit Camera(s)
    • FireplacesTotal: 0.00
    • LotFeatures: Subdivided, North/South Exposure
    • RoadResponsibility: Public Maintained Road
    • CropsIncludedYN: true
    • ConstructionMaterials: Slump Block
    • Gas: Natural
    • Cooling: Ceiling Fans, Evap Zone, AC Central, Evap Central
    • Vegetation: Low Care, Desert Plantings, Decorative Gravel, Trees, Vegetable Garden
    • OtherParking: RV Parking, Gravel Side Yard
    • AssociationFeeIncludes: No Fees
    • Zoning: CR3
    • RoomDiningRoomFeatures: Area
    • PropertyCondition: Existing
    • Sewer: Connected
    • CoveredSpaces: 1.00
    • Electric: TEP
    • RoomBathroomFeatures: Shower & Tub/Hall, Shower Only/Master
    • RoomMasterBathroomFeatures: Shower Only/Master
    • GreenIndoorAirQuality: Kit Exhaust Out
    • GreenWaterConservation: Water-Smart Landscaping,Low-Flow Fixtures,Low Flow
    • RoomKitchenFeatures: Appliance Color / Stainless
    • Roof: Built-Up - Reflect
    • Road surface type: Paved

    Price history

    DateEventPrice
    6/23/2019Listing removed$189,000$153/sqft
    Source: eXp Realty #21911325 Report a problem
    6/23/2019Listed for sale$189,000$153/sqft
    Source: eXp Realty #21911325 Report a problem
    6/21/2019Sold$189,000$153/sqft
    Source: MLS of Southern Arizona #21911325 Report a problem
    5/25/2019Pending sale$189,000$153/sqft
    Source: eXp Realty #21911325 Report a problem
    5/22/2019Price change$189,000-5.5%$153/sqft
    Source: eXp Realty #21911325 Report a problem
    4/26/2019Listed for sale$199,900+45.8%$162/sqft
    Source: eXp Realty #21911325 Report a problem
    8/14/2008Sold$137,100-13.5%$111/sqft
    Source: MLS of Southern Arizona #20825564 Report a problem
    5/16/2008Sold$158,497-11.9%$129/sqft
    Source: Public Record Report a problem
    8/11/2005Sold$180,000$146/sqft
    Source: MLS of Southern Arizona #2518573 Report a problem

    Public tax history

    YearProperty taxesTax assessment
    2025$2,090 +3.9%$22,573 -1.6%
    2024$2,011 +7.3%$22,940 +24.8%
    2023$1,874 -1.5%$18,376 +18.7%
    2022$1,902 +5.3%$15,479 +5.2%
    2021$1,807 +2.4%$14,716 +5.4%
    2020$1,764 $13,956 +9.1%
    2019$1,764 +3%$12,795 +27.4%
    2018$1,713 +2.3%$10,042
    2017$1,674 +21%$10,042 +5%
    2016$1,384 +12.4%$9,564 +5%
    2015$1,231 $9,109
    2014-- --
    2013-- $102,779
    2012-- --
    2011-- --
    2010-- --
    2009-- --
    2007-- --
    2006-- --
    2005-- --
    2004-- --
    2003-- --
    2001$954 +2.6%--
    2000$930 --

    Find assessor info on the county website

    Neighborhood: Casas Adobes

    Nearby schools

    GreatSchools rating
    Schools provided by the listing agent
    • Elementary: Butterfield
    • Middle: Tortolita
    • High: Mountain View
    • District: Marana

    Source: The MLS. This data may not be complete. We recommend contacting the local school district to confirm school assignments for this home.

    Get a cash offer in 3 minutes
    Find out how much your home could sell for in as little as 3 minutes with a no-obligation cash offer.
    Estimated market value
    $303,200
    Get a cash offer in 3 minutes
    Find out how much your home could sell for in as little as 3 minutes with a no-obligation cash offer.
    Estimated market value
    $303,200