This beautifully maintained 3 bedroom, 2 bath home offers the perfect blend of comfort, updates, and outdoor living. Inside, you’ll find a spacious layout featuring a stunning kitchen with rich cherry cabinetry, under cabinet lighting, abundant counter space, and a large center island that was made for gathering. The kitchen flows beautifully into the living spaces, creating an inviting setup for both everyday living and entertaining. The cozy family room with stone fireplace adds warmth and character, while the generously sized bedrooms and features throughout make this home truly move-in ready. An updated ensuite, new roof (2024), newer Refrigerator and washer and dryer adds peace of mind and value for years to come. Step outside and the backyard becomes your own private retreat. The in-ground pool (new Hayward pool pump and chloinator) has an automatic pool cover and is surrounded by a new privacy fence, creating the perfect space for summer fun, relaxing weekends, and entertaining guests. The gorgeous gazebo offers an additional outdoor hangout space that feels like a vacation right at home equipped with lighting and ceiling fans. The property also includes pool storage shed and additional shed with electricity that has many opportunities to fit your needs, giving you plenty of room for lawn equipment, pool supplies, hobbies, or extra storage needs. Located in the Delta and Royerton School District, this property delivers the space, updates, and backyard oasis you are searching for.
Closed
$275,000
7408 N Vickie Dr, Muncie, IN 47303
3beds
1,774sqft
Single Family Residence
Built in 1975
0.48 Acres Lot
$275,100 Zestimate®
$--/sqft
$1,523 Estimated rent
Home value
$275,100
$261,000 - $292,000
$1,523/mo
Zestimate® history
Owner options
List your home for rent
$1,523/mo
Rent Zestimate®
Find your next renter with Zillow Rental Manager. Plus, with online applications, you can quickly screen prospective tenants – for free.
$1,523/mo
Rent Zestimate®
Refinance and save
$1,703/mo
Est. payment
Refinancing to a lower rate could help reduce your monthly payments and save thousands over the life of the loan.
$1,703/mo
Est. payment
Explore your selling options
Work with a Zillow partner agent
Leverage their expertise and Zillow's premium Showcase listings to get your home seen by more buyers.
Get startedList with your own agent
Get your home in front of millions of buyers by listing it on Zillow.
Learn how to do itSell it yourself
Take full control of how buyers see your home on Zillow by listing For Sale by Owner (FSBO).
List your homeWhat's special
Spacious layoutGenerously sized bedroomsAdditional shed with electricityUpdated ensuiteAbundant counter spacePool storage shedUnder cabinet lighting
Zillow last checked:
Listing updated:
Listed by:
Lisa Buckner 765-215-9665,
RE/MAX Real Estate Groups
Bought with:
Sheri Hiestand, RB18001169
Berkshire Hathaway Indiana Realty
Source: IRMLS,MLS#: 202617964
Facts & features
Interior
Bedrooms & bathrooms
- Bedrooms: 3
- Bathrooms: 2
- Full bathrooms: 2
- Main level bedrooms: 3
Bedroom 1
- Level: Main
Bedroom 2
- Level: Main
Dining room
- Level: Main
- Area: 56
- Dimensions: 8 x 7
Family room
- Level: Main
- Area: 286
- Dimensions: 13 x 22
Kitchen
- Level: Main
- Area: 224
- Dimensions: 14 x 16
Living room
- Level: Main
- Area: 192
- Dimensions: 12 x 16
Heating
- Electric, Forced Air
Cooling
- Heat Pump
Appliances
- Included: Disposal, Dishwasher, Microwave, Refrigerator, Washer, Dryer-Electric, Electric Range
Features
- Flooring: Hardwood, Ceramic Tile
- Basement: Crawl Space
- Number of fireplaces: 1
- Fireplace features: Family Room
Interior area
- Total structure area: 1,774
- Total interior livable area: 1,774 sqft
- Finished area above ground: 1,774
- Finished area below ground: 0
Property
Parking
- Total spaces: 2
- Parking features: Attached, Concrete
- Attached garage spaces: 2
- Has uncovered spaces: Yes
Features
- Levels: One
- Stories: 1
- Pool features: In Ground
- Fencing: Full,Privacy
Lot
- Size: 0.48 Acres
- Dimensions: 101x209
- Features: Level, City/Town/Suburb
Details
- Additional structures: Shed
- Parcel number: 180721276003.000006
Construction
Type & style
- Home type: SingleFamily
- Architectural style: Ranch
- Property subtype: Single Family Residence
Materials
- Stone
- Roof: Asphalt,Shingle
Condition
- New construction: No
- Year built: 1975
Utilities & green energy
- Sewer: City
- Water: Well
- Utilities for property: Cable Connected
Community & HOA
Community
- Subdivision: Hamilton Village
Location
- Region: Muncie
Financial & listing details
- Tax assessed value: $235,900
- Annual tax amount: $1,512
- Date on market: 5/13/2026
- Listing terms: Cash,Conventional,FHA,USDA Loan,VA Loan
Price history
| Date | Event | Price |
|---|---|---|
| 6/18/2026 | Sold | $275,000 |
Source:  IRMLS #202617964 Report a problem IRMLS #202617964 Report a problem | ||
| 5/15/2026 | Pending sale | $275,000 |
Source: IRMLS #202617964 Report a problem | ||
| 5/13/2026 | Listed for sale | $275,000+10% |
Source: IRMLS #202617964 Report a problem | ||
| 8/5/2022 | Sold | $250,000-0.8%$141/sqft |
Source:  MIBOR as distributed by MLS GRID #21870164 Report a problem MIBOR as distributed by MLS GRID #21870164 Report a problem | ||
| 7/17/2022 | Pending sale | $251,900$142/sqft |
Source: MIBOR as distributed by MLS GRID #21870164 Report a problem | ||
| 7/15/2022 | Listed for sale | $251,900+25.9%$142/sqft |
Source: MIBOR as distributed by MLS GRID #21870164 Report a problem | ||
| 8/6/2020 | Sold | $200,000+2.6%$113/sqft |
Source: Agent Provided Report a problem | ||
| 7/14/2020 | Price change | $194,900+2.6%$110/sqft |
Source: NextHome Elite Real Estate #202026969 Report a problem | ||
| 7/9/2020 | Listed for sale | $190,000$107/sqft |
Source: RE/MAX Real Estate Groups #202021481 Report a problem | ||
| 7/9/2020 | Pending sale | $190,000$107/sqft |
Source: RE/MAX Real Estate Groups #202021481 Report a problem | ||
| 6/30/2020 | Listed for sale | $190,000$107/sqft |
Source: NextHome Elite Real Estate #202021481 Report a problem | ||
| 6/30/2020 | Pending sale | $190,000$107/sqft |
Source: NextHome Elite Real Estate #202021481 Report a problem | ||
| 6/29/2020 | Listed for sale | $190,000$107/sqft |
Source: RE/MAX Real Estate Groups #202021481 Report a problem | ||
| 6/11/2020 | Pending sale | $190,000$107/sqft |
Source: RE/MAX Real Estate Groups #202021481 Report a problem | ||
| 6/10/2020 | Listed for sale | $190,000$107/sqft |
Source: RE/MAX Real Estate Groups #202021481 Report a problem | ||
Public tax history
| Year | Property taxes | Tax assessment |
|---|---|---|
| 2025 | $892 -41.5% | $235,900 +18.3% |
| 2024 | $1,526 +16.2% | $199,400 |
| 2023 | $1,313 +10% | $199,400 +16.3% |
| 2022 | $1,194 +28% | $171,500 +14.9% |
| 2021 | $933 +23.5% | $149,300 +15.6% |
| 2020 | $755 +14.7% | $129,200 +9.8% |
| 2019 | $658 +13.6% | $117,700 +5.1% |
| 2018 | $579 +1.1% | $112,000 +7.4% |
| 2017 | $573 -4.4% | $104,300 +0.5% |
| 2016 | $599 -1.9% | $103,800 +0.4% |
| 2014 | $611 +2% | $103,400 -2.4% |
| 2013 | $599 +13.5% | $105,900 +4.6% |
| 2012 | $528 -31.8% | $101,200 -16% |
| 2011 | $774 +1.1% | $120,500 +4.1% |
| 2010 | $766 +7.4% | $115,700 +0.3% |
| 2009 | $713 -22.4% | $115,300 +9.7% |
| 2006 | $918 | $105,100 +11.5% |
| 2005 | -- | $94,300 |
Find assessor info on the county website
Neighborhood: 47303
Nearby homes
- $248,4003 bd2 ba1.4k sqft7500 N Vickie Dr, Muncie, IN 47303Off Market
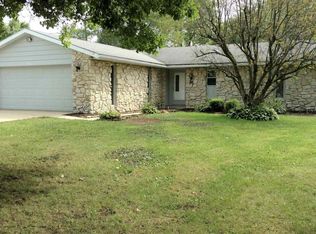
- $240,5003 bd2 ba1.6k sqft7404 N Vickie Dr, Muncie, IN 47303Off Market
- $248,400-- bd2 ba1.9k sqft7407 N Vickie Dr, Muncie, IN 47303Off Market
- $216,6003 bd1 ba1.5k sqft408 W Annie Dr, Muncie, IN 47303Off Market
- $233,3003 bd2 ba1.4k sqft500 W Annie Dr, Muncie, IN 47303Off Market
- $250,6003 bd2 ba2k sqft7501 N Vickie Dr, Muncie, IN 47303Off Market
- $244,4003 bd2 ba1.9k sqft409 W Darrell Dr, Muncie, IN 47303Off Market
- $273,0004 bd2 ba2.4k sqft413 W Darrell Dr, Muncie, IN 47303Off Market
Nearby schools
GreatSchools rating
- 7/10Royerton Elementary SchoolGrades: K-5Distance: 1.1 mi
- 7/10Delta Middle SchoolGrades: 6-8Distance: 2.3 mi
- 8/10Delta High SchoolGrades: 9-12Distance: 2.7 mi
Schools provided by the listing agent
- Elementary: Royerton
- Middle: Delta
- High: Delta
- District: Delaware Community School Corp.
Source: IRMLS. This data may not be complete. We recommend contacting the local school district to confirm school assignments for this home.


Get pre-qualified for a loan
At Zillow Home Loans, we can pre-qualify you in as little as 5 minutes with no impact to your credit score.An equal housing lender. NMLS #10287.
- Indiana
- Delaware County
- Muncie
- 47303
- 7408 N Vickie Dr
Nearby cities
Nearby neighborhoods
Nearby zip codes
Other Muncie Topics
