Skip main navigation
Sold
  • Price Unknown

    7408 NW 75th Ter, Kansas City, MO 64152

    3beds
    1,768sqft
    Single Family Residence
    Built in 1957
    0.26 Acres Lot
    $253,500 Zestimate®
    $--/sqft
    $1,881 Estimated rent

    Home value

    $253,500

    $241,000 - $266,000

    $1,881/mo

    Zestimate® history
    Loading
    Loading...

    Owner options

    List your home for rent

    $1,881/mo

    Rent Zestimate®

    Find your next renter with Zillow Rental Manager. Plus, with online applications, you can quickly screen prospective tenants – for free.

    Learn more

    $1,881/mo

    Rent Zestimate®

    Refinance and save

    Refinancing to a lower rate could help reduce your monthly payments and save thousands over the life of the loan.

    See today's rates

    Explore your selling options

    Work with a Zillow partner agent

    Leverage their expertise and Zillow's premium Showcase listings to get your home seen by more buyers.

    Get started

    List with your own agent

    Get your home in front of millions of buyers by listing it on Zillow.

    Learn how to do it

    Sell it yourself

    Take full control of how buyers see your home on Zillow by listing For Sale by Owner (FSBO).

    List your home

    What's special

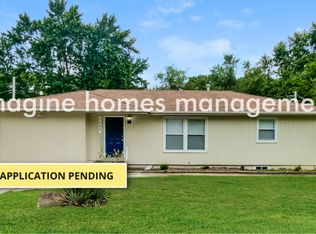
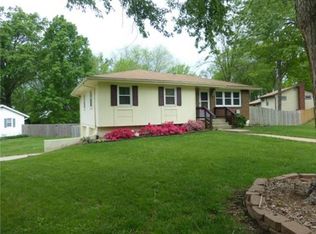
    Welcome to this charming, well-maintained 3-bedroom, 2-bath home situated in the heart of the Park Forest neighborhood on a spacious corner lot. Designed for both comfort and functionality, the open-concept kitchen flows seamlessly into the main living area, creating an inviting space for everyday living and entertaining. The finished sub-basement features a versatile bonus room that can easily serve as a non-conforming bedroom, home office, playroom, or hobby space—offering flexibility to fit your lifestyle. Recent updates include: NEW ROOF (Will be installed prior to closing and BUYER CAN CHOOSE roof color with seller), NEW Driveway 2025, a NEW Main Sewer Line in front of the house 2026, NEW French Drain 2025, NEW Water Heater 2025, fresh interior paint touch up 2026, and a cozy backyard fire pit 2026; which all enhance both the home's value and enjoyment for the next homeowner, knowing that many of the major mechanical and maintenance updates have already been completed! Lovingly cared for and reflecting true pride of ownership, this move-in-ready home offers the perfect combination of space, updates, and everyday convenience. Don't miss the opportunity to make it yours!

    Zillow last checked:

    Listing updated:

    Listed by:

    Ariel Kuchmeister 913-274-8288,

    LPT Realty LLC

    Bought with:

    Carol Rossi-Zabielski, 00241644

    Compass Realty Group

    Source: Heartland MLS as distributed by MLS GRID,MLS#: 2623135MLS Logo

    Facts & features

    Interior

    Bedrooms & bathrooms
    • Bedrooms: 3
    • Bathrooms: 2
    • Full bathrooms: 2
    Primary bedroom
    • Features: Ceiling Fan(s)
    • Level: Second
    • Area: 130 Square Feet
    • Dimensions: 10 x 13
    Bedroom 2
    • Features: Ceiling Fan(s)
    • Level: Second
    • Area: 120 Square Feet
    • Dimensions: 10 x 12
    Bedroom 3
    • Features: Ceiling Fan(s)
    • Level: Second
    • Area: 81 Square Feet
    • Dimensions: 9 x 9
    Bedroom 4
    • Features: Carpet
    • Level: Basement
    Bathroom 1
    • Features: Ceramic Tiles
    • Level: Second
    • Area: 40 Square Feet
    • Dimensions: 5 x 8
    Bathroom 2
    • Features: Ceramic Tiles, Shower Only
    • Level: Lower
    • Area: 42 Square Feet
    • Dimensions: 6 x 7
    Dining room
    • Level: First
    • Area: 63 Square Feet
    • Dimensions: 7 x 9
    Family room
    • Features: Carpet
    • Level: Lower
    • Area: 255 Square Feet
    • Dimensions: 15 x 17
    Kitchen
    • Level: First
    • Area: 90 Square Feet
    • Dimensions: 9 x 10
    Living room
    • Features: Ceiling Fan(s)
    • Level: First
    • Area: 240 Square Feet
    • Dimensions: 15 x 16
    Heating
    • Natural Gas
    Cooling
    • Electric
    Appliances
    • Included: Dishwasher, Disposal, Refrigerator, Built-In Oven
    • Laundry: In Basement
    Features
    • Ceiling Fan(s), Painted Cabinets, Vaulted Ceiling(s)
    • Flooring: Wood
    • Doors: Storm Door(s)
    • Windows: Window Coverings
    • Basement: Basement BR,Daylight,Finished,Sump Pump
    • Has fireplace: No
    Interior area
    • Total structure area: 1,768
    • Total interior livable area: 1,768 sqft
    • Finished area above ground: 884
    • Finished area below ground: 884

    Property

    Parking
    • Total spaces: 2
    • Parking features: Attached, Garage Door Opener, Garage Faces Front
    • Attached garage spaces: 2
    Features
    • Patio & porch: Deck
    • Exterior features: Sat Dish Allowed
    • Fencing: Metal
    Lot
    • Size: 0.26 Acres
    • Features: Corner Lot
    Details
    • Parcel number: 206.013400006006000

    Construction

    Type & style
    • Home type: SingleFamily
    • Architectural style: Traditional
    • Property subtype: Single Family Residence
    Materials
    • Metal Siding
    • Roof: Composition
    Condition
    • Year built: 1957

    Utilities & green energy

    • Sewer: Public Sewer
    • Water: Public

    Community & HOA

    Community
    • Security: Smoke Detector(s)
    • Subdivision: Park Forest
    HOA
    • Has HOA: No
    Location
    • Region: Kansas City

    Financial & listing details

    • Tax assessed value: $183,459
    • Annual tax amount: $3,120
    • Date on market: 6/3/2026
    • Listing terms: Cash,Conventional,FHA,VA Loan
    • Ownership: Private
    • Road surface type: Paved

    Price history

    DateEventPrice
    7/15/2026Sold--
    Source: Heartland MLS as distributed by MLS GRID #2623135 Report a problem
    6/3/2026Pending sale$245,000+46.8%$139/sqft
    Source: Heartland MLS as distributed by MLS GRID #2623135 Report a problem
    10/17/2019Sold--
    Source: Heartland MLS as distributed by MLS GRID #2186320 Report a problem
    9/12/2019Pending sale$166,900$94/sqft
    Source: Parkville - WEICHERT, REALTORS - Advantage Professionals #2186320 Report a problem
    9/11/2019Listed for sale$166,900$94/sqft
    Source: Weichert, Realtors Adv Pros #2186320 Report a problem
    9/1/2019Pending sale$166,900$94/sqft
    Source: Parkville - WEICHERT, REALTORS - Advantage Professionals #2186320 Report a problem
    8/30/2019Listed for sale$166,900+11.3%$94/sqft
    Source: Weichert, Realtors Adv Pros #2186320 Report a problem
    3/16/2016Sold--
    Source: Heartland MLS as distributed by MLS GRID #1974765 Report a problem
    2/18/2016Pending sale$149,950$85/sqft
    Source: RE/MAX Results #1974765 Report a problem
    2/9/2016Listed for sale$149,950$85/sqft
    Source: RE/MAX Results #1974765 Report a problem

    Public tax history

    YearProperty taxesTax assessment
    2025$3,120 +11.6%$34,857
    2024$2,795 +0.1%$34,857
    2023$2,791 +9.3%$34,857 +12.9%
    2022$2,554 -0.3%$30,875
    2021$2,563 +9.5%$30,875 +11.2%
    2020$2,340 $27,755 +31.5%
    2018-- $21,100
    2017$1,759 +20.9%$21,100 +21.6%
    2016$1,455 -0.3%$17,355
    2015$1,460 $17,355
    2013$1,460 $17,355
    2012-- $17,355
    2011-- $17,355
    2010-- $17,355
    2009-- $17,355
    Find assessor info on the county website

    Neighborhood: Park Forest

    Nearby schools

    GreatSchools rating
    Schools provided by the listing agent
    • Elementary: Prairie Point
    • Middle: Congress
    • High: Park Hill

    Source: Heartland MLS as distributed by MLS GRID. This data may not be complete. We recommend contacting the local school district to confirm school assignments for this home.

    Get a cash offer in 3 minutes
    Find out how much your home could sell for in as little as 3 minutes with a no-obligation cash offer.
    Estimated market value
    $253,500
    Get a cash offer in 3 minutes
    Find out how much your home could sell for in as little as 3 minutes with a no-obligation cash offer.
    Estimated market value
    $253,500