Elegant & charming home for sale in Van Nuys. Located in a beautiful neighborhood that is close to several recreational & shopping areas of the city. Practically turnkey ready, it is in need of a new built-in oven and microwave to be complete. This home comes equipped with crown molding, light hardwood floors, new roof, and beautiful natural lighting coming from the large glass windows. The landscaping is breathtaking and will draw you into its serenity and tranquil atmosphere. It features mature & lush landscaping complete with Guava, White Peach, Plum & Naval Orange trees. The garage has been converted into either a workshop/art studio or could be used as a 3rd bedroom, complete with heating and A/C. The bathtub has been upgraded to a medical grade sitting tub with a water-tight door... worth quite a lot of money for those in need of this feature. Large oversized windows looking out into the back yard garden will take your breath away. Truly a sight to see! Don't wait and let this deal pass you by, get your offer in today before it's too late!
Sold for $755,000
Listed by: Century 21 Doug Anderson • Jason Bruce • Contact: 661-945-4521
Bought with: Homesmart Evergreen Realty
Tax assessed value
$755,000
7408 Oak Park Ave, Van Nuys, CA 91406
2beds
862sqft
Single Family Residence
Built in 1951
6,057 Square Feet Lot
$812,500 Zestimate®
$876/sqft
$3,127 Estimated rent
Home value
$812,500
$772,000 - $861,000
$3,127/mo
Zestimate® history
Owner options
List your home for rent
$3,127/mo
Rent Zestimate®
Find your next renter with Zillow Rental Manager. Plus, with online applications, you can quickly screen prospective tenants – for free.
$3,127/mo
Rent Zestimate®
Refinance and save
$4,868/mo
Est. payment
Refinancing to a lower rate could help reduce your monthly payments and save thousands over the life of the loan.
$4,868/mo
Est. payment
Explore your selling options
Work with a Zillow partner agent
Leverage their expertise and Zillow's premium Showcase listings to get your home seen by more buyers.
Get startedList with your own agent
Get your home in front of millions of buyers by listing it on Zillow.
Learn how to do itSell it yourself
Take full control of how buyers see your home on Zillow by listing For Sale by Owner (FSBO).
List your homeWhat's special
Zillow last checked:
Listing updated:
Listed by:
Jason Bruce DRE #01747299 661-317-2843,
Century 21 Doug Anderson
Bought with:
Linda Mendoza Razo, DRE #02014425
Homesmart Evergreen Realty
Source: CRMLS,MLS#: SR24074530 Originating MLS: California Regional MLS
Originating MLS: California Regional MLSFacts & features
Interior
Bedrooms & bathrooms
- Bedrooms: 2
- Bathrooms: 1
- Full bathrooms: 1
- Main level bathrooms: 1
- Main level bedrooms: 2
Rooms
- Room types: Bedroom, Entry/Foyer, Family Room, Kitchen, Laundry, Primary Bedroom
Primary bedroom
- Features: Main Level Primary
Bedroom
- Features: Bedroom on Main Level
Bedroom
- Features: All Bedrooms Down
Bathroom
- Features: Bathtub, Low Flow Plumbing Fixtures, Linen Closet, Separate Shower, Tub Shower, Upgraded
Kitchen
- Features: Laminate Counters
Heating
- Central
Cooling
- Central Air
Appliances
- Included: Built-In Range, Dishwasher, Electric Cooktop, Electric Range, Gas Water Heater, Range Hood, Trash Compactor, Vented Exhaust Fan
- Laundry: Washer Hookup, Electric Dryer Hookup, Gas Dryer Hookup, Inside, In Garage
Features
- Breakfast Area, Ceiling Fan(s), Ceramic Counters, Crown Molding, Eat-in Kitchen, Storage, All Bedrooms Down, Bedroom on Main Level, Main Level Primary
- Flooring: Tile, Wood
- Windows: Blinds, Screens
- Has fireplace: No
- Fireplace features: None
- Common walls with other units/homes: No Common Walls
Interior area
- Total interior livable area: 862 sqft
Property
Parking
- Parking features: Converted Garage, Concrete, Direct Access, Driveway Level, Door-Single, Driveway, Garage Faces Front, Garage, Paved, On Street, Workshop in Garage
Accessibility
- Accessibility features: Grab Bars
Features
- Levels: One
- Stories: 1
- Entry location: Front
- Patio & porch: Concrete, Covered, Deck, Open, Patio, Tile, Wood
- Pool features: None
- Spa features: None
- Fencing: Block,Good Condition,Privacy,Security,Wrought Iron
- Has view: Yes
- View description: Neighborhood
Lot
- Size: 6,057 Square Feet
- Features: 0-1 Unit/Acre, Agricultural, Back Yard, Drip Irrigation/Bubblers, Flag Lot, Front Yard, Garden, Sprinklers In Rear, Sprinklers In Front, Lawn, Landscaped, Level, Near Park, Orchard(s), Near Public Transit, Paved, Sprinklers Timer, Sprinkler System, Street Level, Yard
Details
- Additional structures: Shed(s), Storage
- Parcel number: 2203024007
- Zoning: LAR1
- Special conditions: Standard
Construction
Type & style
- Home type: SingleFamily
- Architectural style: Contemporary,Traditional
- Property subtype: Single Family Residence
Materials
- Drywall, Stucco, Wood Siding
- Foundation: Permanent, Slab
- Roof: Composition,Shingle
Condition
- Repairs Cosmetic,Turnkey
- New construction: No
- Year built: 1951
Utilities & green energy
- Electric: Electricity - On Property, Standard
- Sewer: Public Sewer
- Water: Public
- Utilities for property: Cable Available, Cable Connected, Electricity Available, Electricity Connected, Natural Gas Available, Natural Gas Connected, Phone Available, Phone Connected, Sewer Available, Sewer Connected, Water Available, Water Connected, Overhead Utilities
Community & HOA
Community
- Features: Curbs, Street Lights, Suburban, Sidewalks, Park
- Security: Carbon Monoxide Detector(s), Smoke Detector(s)
Location
- Region: Van Nuys
Financial & listing details
- Price per square foot: $876/sqft
- Tax assessed value: $755,000
- Annual tax amount: $9,181
- Date on market: 4/15/2024
- Cumulative days on market: 191 days
- Listing terms: Cash,Conventional,1031 Exchange,Government Loan,VA Loan
- Road surface type: Paved
Price history
| Date | Event | Price |
|---|---|---|
| 7/19/2024 | Sold | $755,000-2.9%$876/sqft |
Source:  CRMLS #SR24074530 Report a problem CRMLS #SR24074530 Report a problem | ||
| 6/21/2024 | Pending sale | $777,777$902/sqft |
Source: CRMLS #SR24074530 Report a problem | ||
| 5/13/2024 | Price change | $777,777-1.4%$902/sqft |
Source: CRMLS #SR24074530 Report a problem | ||
| 4/15/2024 | Listed for sale | $789,000$915/sqft |
Source: CRMLS #SR24074530 Report a problem | ||
Public tax history
| Year | Property taxes | Tax assessment |
|---|---|---|
| 2025 | $9,181 +5.6% | $755,000 +6.6% |
| 2024 | $8,692 +1006.3% | $708,000 +1164% |
| 2023 | $786 +3.2% | $56,014 +2% |
| 2022 | $762 +3.4% | $54,916 +2% |
| 2021 | $737 -0.3% | $53,840 +1% |
| 2020 | $739 | $53,289 +2% |
| 2019 | $739 +11.4% | $52,245 +2% |
| 2018 | $663 | $51,222 +2% |
| 2017 | $663 +2.6% | $50,218 +2% |
| 2016 | $646 +4.1% | $49,234 +1.5% |
| 2015 | $621 -0.3% | $48,495 +2% |
| 2014 | $623 | $47,546 +2.5% |
| 2012 | -- | $46,406 +2% |
| 2011 | -- | $45,497 +0.8% |
| 2010 | -- | $45,158 -0.2% |
| 2009 | -- | $45,266 +2% |
| 2008 | -- | $44,379 +2% |
| 2007 | -- | $43,510 +2% |
| 2006 | -- | $42,658 |
| 2005 | -- | $42,658 +4% |
| 2004 | -- | $41,004 +1.9% |
| 2003 | -- | $40,254 +2% |
| 2002 | -- | $39,465 +4% |
| 2000 | -- | $37,934 |
Find assessor info on the county website
Neighborhood: Lake Balboa
Nearby homes
- $794,3003 bd1 ba1k sqft7414 Oak Park Ave, Van Nuys, CA 91406Off Market
- $942,7003 bd2 ba1.4k sqft7400 Oak Park Ave, Van Nuys, CA 91406Off Market
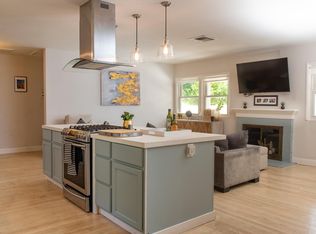
- $514,800-- bd1 ba220 sqft7413 Oak Park Ave, Van Nuys, CA 91406Off Market
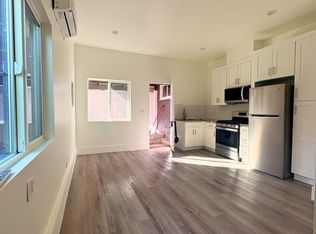
- $819,0002 bd2 ba1.2k sqft7409 Leescott Ave, Van Nuys, CA 91406Off Market
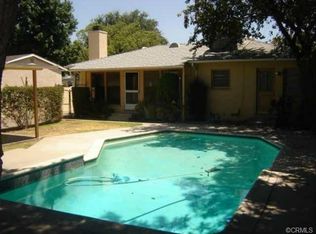
- $882,3003 bd2 ba1.7k sqft7401 Leescott Ave, Van Nuys, CA 91406Off Market
- $926,6004 bd3 ba1.5k sqft7420 Oak Park Ave, Van Nuys, CA 91406Off Market
- $727,2002 bd1 ba862 sqft7415 Leescott Ave, Van Nuys, CA 91406Off Market
- $669,4002 bd1 ba927 sqft7421 Leescott Ave, Van Nuys, CA 91406Off Market
Nearby schools
GreatSchools rating
- 5/10Stagg Street Elementary SchoolGrades: K-5Distance: 0.6 mi
- 6/10William Mulholland Middle SchoolGrades: 6-8Distance: 0.8 mi
- 7/10Birmingham Community Charter High SchoolGrades: 9-12Distance: 1.2 mi
Get a cash offer in 3 minutes
Find out how much your home could sell for in as little as 3 minutes with a no-obligation cash offer.
Estimated market value
$812,500
Get a cash offer in 3 minutes
Find out how much your home could sell for in as little as 3 minutes with a no-obligation cash offer.
Estimated market value
$812,500
- California
- Los Angeles County
- Los Angeles
- 91406
- Lake Balboa
- 7408 Oak Park Ave
Nearby cities
Nearby neighborhoods
Nearby zip codes
Other Los Angeles Topics
