Brand-new Craftsman-style 3-bed, 2-bath home with an office, 3-car garage, and walk-in pantry! Move into this slab home with all LVP flooring throughout for ease of cleaning and upkeep! Open layout, gourmet kitchen, ample storage, spa-like master suite. Convenient location. Foam insulation helps save $ on energy bills! Don't miss this blend of classic charm and modern luxury! Located in the new The Carel Place subdivision, where you will find a balance of peaceful living but urban convenience with its close proximity to everything Jefferson City has to offer! Welcome to your dream Craftsman-style home! This brand-new construction masterpiece combines timeless design with modern amenities to provide you with the perfect blend of comfort and sophistication. 3 Bed, 2 Bath Home with Office, 3-Car Garage, and walk in pantry. The exterior showcases the quintessential Craftsman style, featuring a prominent gabled roof, stone, and vertical siding, combined with tapered columns. Enjoy the savings on energy bills, as this home is foam insulated!
* *Open-Concept Living*: Step inside to discover an open floor plan that seamlessly connects the living room, dining area, and gourmet kitchen. Ideal for entertaining, this layout offers ample space for family gatherings and social events.
* *Gourmet Kitchen*: The heart of this home is the stunning kitchen, complete with high-end stainless steel appliances, granite countertops, custom cabinets, and a spacious island. The walk-in pantry ensures you'll never run out of storage space.
* *Private Office*: Perfect for remote work or as a dedicated study space, the office offers a tranquil atmosphere with ample natural light.
* *Master Suite Retreat*: The master bedroom is a serene oasis, boasting a walk-in closet and an en-suite bathroom with dual sinks, and an oversized cultured marble shower.
* *Two Additional Bedrooms*: The two additional bedrooms are generously sized and share a stylishly appointed bathroom with modern fixtures.
* *Three-Car Garage*: The spacious three-car garage provides plenty of room for your vehicles, storage, or a workshop.
* *Outdoor Living*: Enjoy the sunshine in the beautifully landscaped backyard, perfect for barbecues, gardening, or simply unwinding in a tranquil setting.
Conveniently located near schools, parks, shopping, and dining, and more, this home offers the perfect balance of suburban tranquility and easy access to urban amenities. Commuters will appreciate the proximity to major highways.
Don't miss the opportunity to make this stunning Craftsman-style home your own. Contact us today to schedule a private tour and experience the perfect blend of classic charm and modern convenience!
Closed
Price Unknown
7408 Orourke St, Jefferson City, MO 65109
3beds
2,042sqft
Single Family Residence
Built in 2023
0.55 Acres Lot
$437,000 Zestimate®
$--/sqft
$2,119 Estimated rent
Home value
$437,000
$415,000 - $459,000
$2,119/mo
Zestimate® history
Owner options
List your home for rent
$2,119/mo
Rent Zestimate®
Find your next renter with Zillow Rental Manager. Plus, with online applications, you can quickly screen prospective tenants – for free.
$2,119/mo
Rent Zestimate®
Refinance and save
Refinancing to a lower rate could help reduce your monthly payments and save thousands over the life of the loan.
Explore your selling options
Work with a Zillow partner agent
Leverage their expertise and Zillow's premium Showcase listings to get your home seen by more buyers.
Get startedList with your own agent
Get your home in front of millions of buyers by listing it on Zillow.
Learn how to do itSell it yourself
Take full control of how buyers see your home on Zillow by listing For Sale by Owner (FSBO).
List your homeWhat's special
Quintessential craftsman styleWalk-in closetPrivate officeTimeless designSpacious islandClassic charmVertical siding
Zillow last checked:
Listing updated:
Listed by:
Shannon Lage 573-694-8383,
REMAX Jefferson City
Bought with:
Ashli Bowman, 2015012354
Bowman Realty
Source: JCMLS,MLS#: 10066205
Facts & features
Interior
Bedrooms & bathrooms
- Bedrooms: 3
- Bathrooms: 2
- Full bathrooms: 2
Primary bedroom
- Level: Main
- Area: 128.76 Square Feet
- Dimensions: 11.1 x 11.6
Bedroom 2
- Level: Main
- Area: 148.8 Square Feet
- Dimensions: 12 x 12.4
Bedroom 3
- Level: Main
- Area: 148.8 Square Feet
- Dimensions: 12 x 12.4
Primary bathroom
- Level: Main
- Area: 111.86 Square Feet
- Dimensions: 11.9 x 9.4
Bathroom
- Level: Main
- Area: 37.21 Square Feet
- Dimensions: 6.1 x 6.1
Dining room
- Level: Main
- Area: 170.75 Square Feet
- Dimensions: 12.11 x 14.1
Kitchen
- Level: Main
- Area: 146.53 Square Feet
- Dimensions: 12.1 x 12.11
Laundry
- Level: Main
- Area: 56.8 Square Feet
- Dimensions: 8 x 7.1
Living room
- Level: Main
- Area: 322 Square Feet
- Dimensions: 20 x 16.1
Office
- Level: Main
- Area: 128.76 Square Feet
- Dimensions: 11.6 x 11.1
Heating
- Natural Gas, Forced Air
Cooling
- Central Air, None
Appliances
- Included: Range, Dishwasher, Microwave, Refrigerator
Features
- Pantry, Walk-In Closet(s)
- Basement: Slab
- Has fireplace: No
- Fireplace features: None
Interior area
- Total structure area: 2,042
- Total interior livable area: 2,042 sqft
- Finished area above ground: 2,042
- Finished area below ground: 0
Property
Parking
- Parking features: Oversized
- Details: Main
Lot
- Size: 0.55 Acres
- Dimensions: 24000 sqft
Details
- Parcel number: 0608340003003023
Construction
Type & style
- Home type: SingleFamily
- Architectural style: Ranch
- Property subtype: Single Family Residence
Materials
- Vinyl Siding, Stone
Condition
- Year built: 2023
Details
- Builder name: Jim Lage Construction LLC
Utilities & green energy
- Sewer: Public Sewer
- Water: Public
Community & HOA
Location
- Region: Jefferson City
Financial & listing details
- Tax assessed value: $321,600
- Annual tax amount: $3,493
- Date on market: 9/8/2023
- Listing terms: FHA,Government,Cash,Conventional,VA Loan
Price history
| Date | Event | Price |
|---|---|---|
| 10/27/2023 | Sold | -- |
Source:  JCMLS #10066205 Report a problem JCMLS #10066205 Report a problem | ||
| 9/26/2023 | Pending sale | $399,900$196/sqft |
Source: JCMLS #10066205 Report a problem | ||
| 9/8/2023 | Listed for sale | $399,900$196/sqft |
Source: JCMLS #10066205 Report a problem | ||
Public tax history
| Year | Property taxes | Tax assessment |
|---|---|---|
| 2025 | $3,493 +0.2% | $61,090 |
| 2024 | $3,485 +2043.5% | $61,090 +2043.5% |
| 2023 | $163 | $2,850 |
Find assessor info on the county website
Neighborhood: 65109
Nearby homes
- $119,8003 bd1 ba1.3k sqft7411 Orourke St, Jefferson City, MO 65109Off Market
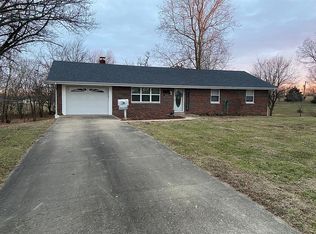
- $522,2003 bd2 ba1.9k sqft7416 Orourke St, Jefferson City, MO 65109Off Market
- $273,2003 bd2 ba1.5k sqft7407 Orourke St, Jefferson City, MO 65109Off Market
- $325,1003 bd2 ba1.5k sqft7423 Orourke St, Jefferson City, MO 65109Off Market
- $30,000-- bd-- ba-- sqft207 Carel Rd, Jefferson City, MO 65109Off Market
- $--3 bd2 ba1.7k sqft211 Carel Rd, Jefferson City, MO 65109Sold
- $715,4003 bd3 ba2.9k sqft7426 Orourke St, Jefferson City, MO 65109Off Market
- $--3 bd2 ba1.8k sqft215 Carel Rd, Jefferson City, MO 65109Sold
Nearby schools
GreatSchools rating
- 5/10Pioneer Trail Elementary SchoolGrades: K-5Distance: 3 mi
- 8/10Thomas Jefferson Middle SchoolGrades: 6-8Distance: 4.6 mi
- 5/10Capital City High SchoolGrades: 9-12Distance: 7.2 mi
Sell for more on Zillow
Get a Zillow Showcase℠ listing at no additional cost and you could sell for .
$437,000
2% more
+$8,740
With Zillow Showcase(estimated)
$445,740
- Missouri
- Cole County
- Saint Martins
- 65109
- 7408 Orourke St
Nearby cities
Nearby zip codes
Other Saint Martins Topics
