Skip main navigation
Sold for $900,000
Street View
  • $900,000

    7408 S Ballymore Cir, Sioux Falls, SD 57108

    5beds
    3,870sqft
    Single Family Residence
    Built in 2019
    0.31 Acres Lot
    $904,700 Zestimate®
    $233/sqft
    $3,656 Estimated rent

    Home value

    $904,700

    $850,000 - $959,000

    $3,656/mo

    Zestimate® history
    Loading
    Loading...

    Owner options

    List your home for rent

    $3,656/mo

    Rent Zestimate®

    Find your next renter with Zillow Rental Manager. Plus, with online applications, you can quickly screen prospective tenants – for free.

    Learn more

    $3,656/mo

    Rent Zestimate®

    Refinance and save

    $6,222/mo

    Est. payment

    Refinancing to a lower rate could help reduce your monthly payments and save thousands over the life of the loan.

    See today's rates

    $6,222/mo

    Est. payment

    Explore your selling options

    Work with a Zillow partner agent

    Leverage their expertise and Zillow's premium Showcase listings to get your home seen by more buyers.

    Get started

    List with your own agent

    Get your home in front of millions of buyers by listing it on Zillow.

    Learn how to do it

    Sell it yourself

    Take full control of how buyers see your home on Zillow by listing For Sale by Owner (FSBO).

    List your home

    What's special

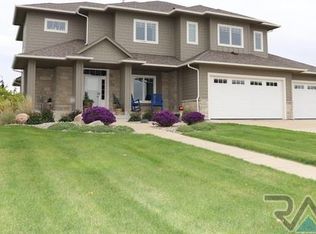
    SUCH A CONVENIENT FLOOR PLAN with so many clever features! It begins with the wide plank wood floors at the entry that run throughout the great room. Living room boasts gas fireplace and is open to the kitchen & dining. From the dining is a slider to a large covered deck overlooking that back yard. Kitchen boasts white cabinets with a big center island & walk-in pantry, along with solid countertops & a GAS COOKTOP! All THREE main floor bedrooms are OVERSIZED! There are also two baths, including the primary suite with a large soaking tub, toilet room, double sinks and tile walk-in shower. From the MASSIVE walk-in closet there is a pass through to a separate laundry with sink and then on through to a drop zone with bench, hooks & closet. 9 foot ceilings greet you in the lower level where the family room is goes on and on! TV gathering space around another gas fireplace, game table area with a walk out to concrete patio, PLUS a tiled wet bar space with seating & a full refrigerator. Two additional bedrooms and another full bath in the lower level. Good size unfinished space for lots of storage! Oversized triple garage includes a drain, water and is already plumbed for a gas heater. FULLY FENCED back yard includes several maturing trees & underground sprinklers.

    Zillow last checked:

    Listing updated:

    Listed by:

    Kory N Davis,

    The Experience Real Estate 605-940-5544

    Bought with:

    Danielle Konechne

    Source: Realtor Association of the Sioux Empire,MLS#: 22605724MLS Logo

    Facts & features

    Interior

    Bedrooms & bathrooms
    • Bedrooms: 5
    • Bathrooms: 3
    • Full bathrooms: 3
    • Main level bedrooms: 3
    Primary bedroom
    • Description: Huge WIC, 2 Sinks, Soaker Tub, Toilet Rm
    • Level: Main
    • Area: 224
    • Dimensions: 16 x 14
    Bedroom 2
    • Description: Double Closet
    • Level: Main
    • Area: 144
    • Dimensions: 12 x 12
    Bedroom 3
    • Description: Double Closet
    • Level: Main
    • Area: 144
    • Dimensions: 12 x 12
    Bedroom 4
    • Description: Double Closet
    • Level: Basement
    • Area: 132
    • Dimensions: 12 x 11
    Bedroom 5
    • Description: Double Closet
    • Level: Basement
    • Area: 121
    • Dimensions: 11 x 11
    Dining room
    • Description: Slider to Covered Deck
    • Level: Main
    • Area: 143
    • Dimensions: 13 x 11
    Family room
    • Description: Walk-out, Gas Fireplace
    • Level: Basement
    • Area: 966
    • Dimensions: 42 x 23
    Kitchen
    • Description: Ctr Island, White Cabs, Walk-in Pantry
    • Level: Main
    • Area: 192
    • Dimensions: 16 x 12
    Living room
    • Description: Wood Floor, Gas Fireplace
    • Level: Main
    • Area: 300
    • Dimensions: 20 x 15
    Heating
    • Natural Gas, 90% Efficient
    Cooling
    • Central Air
    Appliances
    • Included: Electric Range, Range, Microwave, Dishwasher, Disposal, Refrigerator, Washer, Dryer
    Features
    • 9 FT+ Ceiling in Lwr Lvl, Master Bath, Main Floor Laundry, Wet Bar, 3+ Bedrooms Same Level
    • Flooring: Carpet, Tile, Wood
    • Basement: Full
    • Number of fireplaces: 2
    • Fireplace features: Gas
    Interior area
    • Total interior livable area: 3,870 sqft
    • Finished area above ground: 2,133
    • Finished area below ground: 1,737

    Property

    Parking
    • Total spaces: 3
    • Parking features: Concrete
    • Garage spaces: 3
    Features
    • Patio & porch: Patio
    • Fencing: Other
    Lot
    • Size: 0.31 Acres
    • Dimensions: 13634
    • Features: Walk-Out
    Details
    • Parcel number: 281.31.05.041

    Construction

    Type & style
    • Home type: SingleFamily
    • Architectural style: Ranch
    • Property subtype: Single Family Residence
    Materials
    • Hard Board, Stone
    • Roof: Composition
    Condition
    • Year built: 2019

    Utilities & green energy

    • Sewer: Public Sewer
    • Water: Public

    Community & HOA

    Community
    • Subdivision: Prairie Hills South
    HOA
    • Has HOA: No
    Location
    • Region: Sioux Falls

    Financial & listing details

    • Price per square foot: $233/sqft
    • Tax assessed value: $711,123
    • Annual tax amount: $9,728
    • Date on market: 7/29/2026
    • Listing terms: Conventional
    • Road surface type: Curb and Gutter

    Price history

    DateEventPrice
    9/14/2026Sold$900,000-5.3%$233/sqft
    Source: Realtor Association of the Sioux Empire #22605724 Report a problem
    7/29/2026Listed for sale$949,900+43.9%$245/sqft
    Source: Realtor Association of the Sioux Empire #22605724 Report a problem
    5/15/2020Sold$660,000$171/sqft
    Source: Realtor Association of the Sioux Empire #20200003 Report a problem
    8/11/2019Listed for sale$660,000+1.5%$171/sqft
    Source: CENTURY 21 Advantage #21807488 Report a problem
    12/20/2018Listed for sale$650,000$168/sqft
    Source: CENTURY 21 Advantage #21807488 Report a problem

    Public tax history

    YearProperty taxesTax assessment
    2025$10,769 -4.3%$711,123 +0.9%
    2024$11,248 +16.5%$704,836 +5.5%
    2023$9,651 +10.6%$667,785 +15.1%
    2022$8,728 $580,192 +12.7%
    2021-- $514,797 +5%
    2020$10,555 +522.9%$490,290 +553.5%
    2019$1,694 $75,030
    2018$1,694 $75,030 -2.6%
    2017$1,694 -3.1%$77,000
    2016$1,748 -4.8%$77,000
    2015$1,835 +16.3%$77,000 +18.5%
    2014$1,578 $65,000
    Find assessor info on the county website

    Neighborhood: 57108

    Nearby schools

    GreatSchools rating
    Schools provided by the listing agent
    • Elementary: Harrisburg Endeavor ES
    • High: Harrisburg HS
    • District: Harrisburg

    Source: Realtor Association of the Sioux Empire. This data may not be complete. We recommend contacting the local school district to confirm school assignments for this home.

    Sell for more on Zillow
    Get a Zillow Showcase℠ listing at no additional cost and you could sell for .
    $904,700
    2% more
    +$18,094
    With Zillow Showcase(estimated)

    $922,794

    Sell for more on Zillow
    Get a Zillow Showcase℠ listing at no additional cost and you could sell for .
    $904,700
    2% more
    +$18,094
    With Zillow Showcase(estimated)

    $922,794