Nestled on a peaceful cul-de-sac in the highly sought-after Ridgewood Hills community, this exceptional ranch-style home offers 4,256 square feet of thoughtfully designed living space, a spacious 3-car garage, and an enviable location adjacent to community open space. With a walkout basement and beautiful surroundings, this home combines elegance, comfort, and functionality in one remarkable package.Step inside and be greeted by soaring vaulted ceilings and an abundance of natural light that enhance the home's open and inviting floor plan. With four bedrooms and four bathrooms, there is plenty of room for family, guests, and entertaining.The walkout basement is truly a standout feature, offering an expansive family room, a custom bar area perfect for hosting gatherings, a huge private bedroom, and a luxurious five-piece bathroom that creates an ideal guest suite or multi-generational living space. You'll also appreciate the extensive storage areas, providing ample room for seasonal decor, hobbies, and all of life's extras.Outdoor living is equally impressive, with the home's location next to community open space creating a serene backdrop and added privacy. The walkout design seamlessly blends indoor and outdoor living, making it easy to enjoy Colorado's beautiful seasons.The yearly HOA fee of $840 provides convenient community maintenance, while an optional Recreation HOA membership is available for just $300 per year and includes access to the neighborhood swimming pool. Rarely does a home offer this combination of size, location, amenities, and lifestyle. With over 4,200 square feet, a 3-car garage, a walkout basement built for entertaining, and one of Ridgewood Hills' most desirable cul-de-sac settings, this is a property you won't want to miss.
Sold for $720,000
Zestimate®
$720,000
7408 Stonington Ct, Fort Collins, CO 80525
4beds
4,256sqft
Single Family Residence
Built in 2004
7,797 Square Feet Lot
$720,000 Zestimate®
$169/sqft
$3,714 Estimated rent
Home value
$720,000
$684,000 - $756,000
$3,714/mo
Zestimate® history
Owner options
List your home for rent
$3,714/mo
Rent Zestimate®
Find your next renter with Zillow Rental Manager. Plus, with online applications, you can quickly screen prospective tenants – for free.
$3,714/mo
Rent Zestimate®
Refinance and save
$4,206/mo
Est. payment
Refinancing to a lower rate could help reduce your monthly payments and save thousands over the life of the loan.
$4,206/mo
Est. payment
Explore your selling options
Work with a Zillow partner agent
Leverage their expertise and Zillow's premium Showcase listings to get your home seen by more buyers.
Get startedList with your own agent
Get your home in front of millions of buyers by listing it on Zillow.
Learn how to do itSell it yourself
Take full control of how buyers see your home on Zillow by listing For Sale by Owner (FSBO).
List your homeWhat's special
Zillow last checked:
Listing updated:
Listed by:
Tammy Fisher 970-218-3383,
eXp Realty - Loveland,
Madison Fisher 970-217-3602,
eXp Realty LLC
Bought with:
Craig Burns, 40046151
RE/MAX Professionals
Source: IRES as distributed by MLS GRID,MLS#: 1062109
Facts & features
Interior
Bedrooms & bathrooms
- Bedrooms: 4
- Bathrooms: 4
- Full bathrooms: 3
- 1/2 bathrooms: 1
- Main level bathrooms: 3
Primary bedroom
- Description: Carpet
- Features: 5 Piece Primary Bath
- Level: Main
- Area: 300 Square Feet
- Dimensions: 15 x 20
Bedroom 2
- Description: Carpet
- Level: Main
- Area: 132 Square Feet
- Dimensions: 12 x 11
Bedroom 3
- Description: Carpet
- Level: Main
- Area: 99 Square Feet
- Dimensions: 9 x 11
Bedroom 4
- Description: Carpet
- Level: Basement
- Area: 272 Square Feet
- Dimensions: 16 x 17
Dining room
- Description: Carpet
- Level: Main
- Area: 221 Square Feet
- Dimensions: 13 x 17
Family room
- Description: Carpet
- Level: Main
- Area: 270 Square Feet
- Dimensions: 15 x 18
Kitchen
- Description: Tile
- Level: Main
- Area: 216 Square Feet
- Dimensions: 12 x 18
Laundry
- Description: Laminate
- Level: Main
- Area: 48 Square Feet
- Dimensions: 6 x 8
Living room
- Description: Carpet
- Level: Main
- Area: 154 Square Feet
- Dimensions: 11 x 14
Heating
- Forced Air
Cooling
- Central Air, Ceiling Fan(s), Whole House Fan
Appliances
- Included: Gas Range, Dishwasher, Refrigerator, Bar Fridge, Washer, Dryer, Microwave
Features
- Eat-in Kitchen, Separate Dining Room, Cathedral Ceiling(s), Open Floorplan, Pantry, Walk-In Closet(s), Wet Bar, Kitchen Island
- Windows: Window Coverings
- Basement: Full,Partially Finished,Walk-Out Access
- Has fireplace: Yes
- Fireplace features: Two or More, Gas, Family Room
Interior area
- Total structure area: 2,137
- Total interior livable area: 4,256 sqft
- Finished area above ground: 2,137
Property
Parking
- Total spaces: 3
- Parking features: Attached
- Attached garage spaces: 3
- Details: Attached
Accessibility
- Accessibility features: Main Floor Bath, Accessible Bedroom, Main Level Laundry
Features
- Levels: One
- Stories: 1
- Patio & porch: Patio, Deck
- Exterior features: Sprinkler System
- Fencing: Partial
- Has view: Yes
- View description: City
Lot
- Size: 7,797 Square Feet
- Features: Cul-De-Sac, Deciduous Trees, Sloped, Paved, Sidewalks, Street Light, Zero Lot Line
Details
- Parcel number: R1600167
- Zoning: LMN
- Special conditions: Private Owner
Construction
Type & style
- Home type: SingleFamily
- Property subtype: Single Family Residence
Materials
- Frame
- Roof: Composition
Condition
- New construction: No
- Year built: 2004
Utilities & green energy
- Electric: City of Fort Collins
- Gas: Xcel
- Sewer: Public Sewer
- Water: District
- Utilities for property: Natural Gas Available, Electricity Available, Cable Available, Satellite Avail, High Speed Avail
Community & HOA
Community
- Features: Pool, Playground, Park, Trail(s)
- Subdivision: Ridgewood Hills PUD Third Filing
HOA
- Has HOA: Yes
- Services included: Common Amenities, Management
- HOA fee: $850 annually
- HOA name: Ridgewood Hills HOA
- HOA phone: 970-494-0609
- Second HOA fee: $300 annually
- Second HOA name: Ridgewood Hills Recreation
- Second HOA phone: 970-635-0498
Location
- Region: Fort Collins
Financial & listing details
- Price per square foot: $169/sqft
- Tax assessed value: $665,900
- Annual tax amount: $3,220
- Date on market: 6/18/2026
- Listing terms: Cash,Conventional,FHA,VA Loan
- Electric utility on property: Yes
- Road surface type: Asphalt
Price history
| Date | Event | Price |
|---|---|---|
| 7/21/2026 | Sold | $720,000-4%$169/sqft |
Source:  IRES as distributed by MLS GRID #1062109 Report a problem IRES as distributed by MLS GRID #1062109 Report a problem | ||
| 7/3/2026 | Contingent | $749,900$176/sqft |
Source: eXp Realty #IR1062109 Report a problem | ||
| 7/3/2026 | Pending sale | $749,900$176/sqft |
Source:  REcolorado as distributed by MLS GRID #IR1062109 Report a problem REcolorado as distributed by MLS GRID #IR1062109 Report a problem | ||
| 6/19/2026 | Listed for sale | $749,900+119.6%$176/sqft |
Source: IRES as distributed by MLS GRID #1062109 Report a problem | ||
| 10/8/2004 | Sold | $341,457$80/sqft |
Source: Public Record Report a problem | ||
Public tax history
| Year | Property taxes | Tax assessment |
|---|---|---|
| 2025 | $3,220 -2.9% | $41,619 -15.6% |
| 2024 | $3,317 +35.6% | $49,305 -1% |
| 2023 | $2,446 -2.8% | $49,784 +39.5% |
| 2022 | $2,517 -5.6% | $35,689 +20.7% |
| 2021 | $2,665 +1.6% | $29,566 -5.5% |
| 2020 | $2,622 +20.2% | $31,302 -0.7% |
| 2019 | $2,182 | $31,522 -1.5% |
| 2018 | $2,182 | $32,018 |
| 2017 | $2,182 +14.9% | $32,018 +10.1% |
| 2016 | $1,899 +14.7% | $29,094 0% |
| 2015 | $1,656 -21.4% | $29,100 +11.7% |
| 2014 | $2,107 | $26,060 |
| 2013 | -- | $26,060 -3.9% |
| 2012 | -- | $27,120 |
| 2011 | -- | $27,120 +5.5% |
| 2010 | -- | $25,700 |
| 2009 | -- | $25,700 -0.3% |
| 2008 | -- | $25,780 |
| 2007 | -- | $25,780 -12.9% |
| 2006 | -- | $29,610 +12.1% |
| 2005 | -- | $26,420 +121.1% |
| 2004 | -- | $11,950 +986.4% |
| 2002 | -- | $1,100 |
| 2001 | -- | $1,100 |
Find assessor info on the county website
Neighborhood: Ridgewood Hills
Nearby homes
- $818,7006 bd4 ba3.7k sqft7414 Stonington Ct, Fort Collins, CO 80525Off Market
- $774,8004 bd3 ba3.7k sqft708 Keenesburg Ct, Fort Collins, CO 80525Off Market
- $750,0003 bd3 ba4k sqft7402 Stonington Ct, Fort Collins, CO 80525Sold
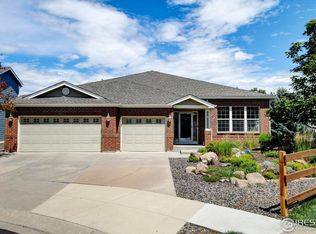
- $674,7004 bd3 ba2k sqft702 Keenesburg Ct, Fort Collins, CO 80525Off Market
- $699,5004 bd2 ba4.2k sqft7403 Stonington Ct, Fort Collins, CO 80525Off Market
- $809,5005 bd4 ba4.4k sqft7415 Stonington Ct, Fort Collins, CO 80525Off Market
- $815,1005 bd4 ba4k sqft7409 Stonington Ct, Fort Collins, CO 80525Off Market
- $691,5004 bd2 ba2.5k sqft7421 Stonington Ct, Fort Collins, CO 80525Off Market
Nearby schools
GreatSchools rating
- 8/10Coyote Ridge Elementary SchoolGrades: PK-5Distance: 0.3 mi
- 4/10Lucile Erwin Middle SchoolGrades: 6-8Distance: 3.1 mi
- 6/10Loveland High SchoolGrades: 9-12Distance: 4.4 mi
Schools provided by the listing agent
- Elementary: Coyote Ridge
- Middle: Erwin, Lucile
- High: Loveland
Source: IRES as distributed by MLS GRID. This data may not be complete. We recommend contacting the local school district to confirm school assignments for this home.
Get a cash offer in 3 minutes
Find out how much your home could sell for in as little as 3 minutes with a no-obligation cash offer.
Estimated market value
$720,000
Get a cash offer in 3 minutes
Find out how much your home could sell for in as little as 3 minutes with a no-obligation cash offer.
Estimated market value
$720,000
- Colorado
- Larimer County
- Fort Collins
- 80525
- Ridgewood Hills
- 7408 Stonington Ct
Nearby cities
Nearby neighborhoods
Nearby zip codes
Other Fort Collins Topics
