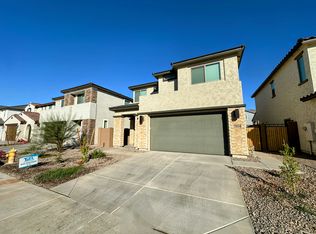
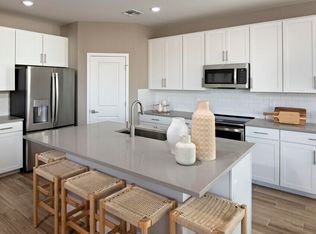
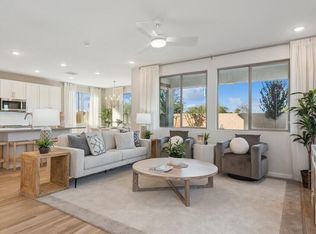
Welcome to this newly built two-story home, perfectly situated on a south-facing corner lot. As you enter, you'll be greeted by a modern and inviting open-concept layout that seamlessly connects the living and dining areas. The living room is well-appointed, providing a comfortable space for relaxation and entertaining. The dining space, flooded with natural light, opens to the covered back patio through sliding glass doors, creating an ideal indoor-outdoor flow for gatherings. The heart of the home is the L-shaped kitchen, featuring a large island with bar seating, perfect for casual meals or entertaining. Equipped with all stainless steel appliances and a built-in console, this kitchen offers both style and functionality, making meal preparation a breeze. The lower level boasts wood-look tile flooring, adding warmth and durability, while the carpeted stairs lead you to the private quarters upstairs.
The second level features three generously sized bedrooms, a loft space ideal for a home office, and two full bathrooms. The main bedroom is a serene retreat, complete with an ensuite bathroom that includes a dual sink vanity and a spacious walk-in closet. The two additional bedrooms are well-proportioned, sharing a conveniently located bathroom with modern fixtures.
Outside, the easy maintenance gravel front yard enhances the home's curb appeal, while the back yard serves as a blank canvas, ready for your personal touch. With a perfect balance of modern living and a prime location, this home is an ideal choice for those seeking comfort and convenience. Don't miss the opportunity to make this your next home!
LEASE DETAILS- Rent $2,095 + $46.09 Tax = $2,141,09, Refundable Security Deposit $2,095. Admin Fee $200. Credit Application Fee $60 p/adult. License #CO706123000. Rental Insurance required. Fees subject to tax. No smoking allowed inside home.
Each lease will be enrolled in our Resident Benefit Package for $39.00 per month. This package can include renters insurance. For REDUCED move in costs, talk to us about our Security Deposit Waiver Program!
Utilities not included. Front yard maintenance not included. Rear yard maintenance not included.
The following appliances are included with the property: Range/Oven, Microwave, Dishwasher, Refrigerator, Washer/Dryer.
All information deemed reliable is not guaranteed. Applicant to verify to their satisfaction prior to application.
PET GUIDELINES- Pet(s) allowed with landlord approval - 1 medium dog, cats not allowed. Pets must be 1 1/2 plus years old, spayed or neutered. Breeds not allowed are Akita, American Bulldog, Chow, Doberman, German Shepherd, Husky / Siberian Husky, Malamute, Mastiff / Bullmastiff, PitBull / PitBull Terrier / American PitBull Terrier, Presa Canario, Rottweiler, Staffordshire Terrier / American Staffordshire Terrier, Wolf / Wolf Dog / Wolf Hybrid. Any mix or combination of the above listed breeds.
PetScreening registration is a REQUIRED part of the application process for ALL APPLICANTS WITH PET(S). This process ensures we have formalized pet and animal-related policy acknowledgments and more accurate records to create greater mutual accountability. If you need accommodation in another way, please contact your housing provider. PetScreening charges a nominal fee for creating a Pet Profile for a household pet. This is a separate charge from the rental application fee. There is no ($0) charge for an assistance animal accommodation request and no ($0) charge for the profile created for tenants without a pet/animal.
PET FEES- Pet Admin Fee $400. Monthly Pet Fee $80/mo, $50/mo, or $30/mo per pet, dependent on the achieved PetScreening FIDO Score. Pet restrictions, processing fee and deposit do not apply to assistance animals.
Amenities: Utilities Not Included, Landscaping Not Included, Gated Community, Pets Allowed, Two-story, 2 Car Garage, Corner Home, Range/Oven, Microwave, Dishwasher, Refrigerator, Washer/Dryer
Sold for $422,878
$422,878
7408 W State Ave, Glendale, AZ 85303
3beds
1,986sqft
Single Family Residence
Built in ----
-- sqft lot
$453,200 Zestimate®
$213/sqft
$2,541 Estimated rent
Home value
$453,200
$431,000 - $476,000
$2,541/mo
Zestimate® history
Owner options
List your home for rent
$2,541/mo
Rent Zestimate®
Find your next renter with Zillow Rental Manager. Plus, with online applications, you can quickly screen prospective tenants – for free.
$2,541/mo
Rent Zestimate®
Refinance and save
$2,445/mo
Est. payment
Refinancing to a lower rate could help reduce your monthly payments and save thousands over the life of the loan.
$2,445/mo
Est. payment
Explore your selling options
Work with a Zillow partner agent
Leverage their expertise and Zillow's premium Showcase listings to get your home seen by more buyers.
Get startedList with your own agent
Get your home in front of millions of buyers by listing it on Zillow.
Learn how to do itSell it yourself
Take full control of how buyers see your home on Zillow by listing For Sale by Owner (FSBO).
List your homeWhat's special
Modern fixturesL-shaped kitchenCorner lotCovered back patioSpacious walk-in closetGenerously sized bedroomsWood-look tile flooring
Zillow last checked:
Listing updated:
Source: Zillow Rentals
Facts & features
Interior
Bedrooms & bathrooms
- Bedrooms: 3
- Bathrooms: 3
- Full bathrooms: 2
- 1/2 bathrooms: 1
Rooms
- Room types: []
Appliances
- Included: Dishwasher, Dryer, Refrigerator, Washer
- Laundry: In Unit
Features
- Walk In Closet
- Flooring: Carpet, Tile
Interior area
- Total interior livable area: 1,986 sqft
Property
Parking
- Parking features: Attached
- Has attached garage: Yes
- Details: Contact manager
Features
- Patio & porch: Patio
- Exterior features: Walk In Closet
- Fencing: Fenced Yard
Details
- Parcel number: 14326350
Construction
Type & style
- Home type: SingleFamily
- Property subtype: Single Family Residence
Community & HOA
Community
- Deposit fee: $2,095
Location
- Region: Glendale
Financial & listing details
- Price per square foot: $213/sqft
- Tax assessed value: $352,200
- Annual tax amount: $2,652
- Date on market: 9/10/2024
- Lease term: 1 Year
Price history
| Date | Event | Price |
|---|---|---|
| 11/7/2024 | Listing removed | $2,095$1/sqft |
Source: Zillow Rentals Report a problem | ||
| 10/24/2024 | Price change | $2,095-6.9%$1/sqft |
Source: Zillow Rentals Report a problem | ||
| 10/9/2024 | Price change | $2,250-4.3%$1/sqft |
Source: Zillow Rentals Report a problem | ||
| 9/25/2024 | Price change | $2,350-4.1%$1/sqft |
Source: Zillow Rentals Report a problem | ||
| 9/10/2024 | Listed for rent | $2,450$1/sqft |
Source: Zillow Rentals Report a problem | ||
| 8/22/2024 | Sold | $422,878-3.9%$213/sqft |
Source: Public Record Report a problem | ||
| 7/13/2024 | Listed for sale | $439,990+3.5%$222/sqft |
Source:  K. Hovnanian Companies, LLC Report a problem K. Hovnanian Companies, LLC Report a problem | ||
| 12/15/2023 | Listing removed | -- |
Source: K. Hovnanian Companies, LLC Report a problem | ||
| 12/14/2023 | Listed for sale | $424,990$214/sqft |
Source: K. Hovnanian Companies, LLC Report a problem | ||
Public tax history
| Year | Property taxes | Tax assessment |
|---|---|---|
| 2025 | $2,652 +1169.7% | $35,220 +1007.5% |
| 2024 | $209 +9.2% | $3,180 +121.1% |
| 2023 | $191 +1914.1% | $1,438 +846.1% |
| 2022 | $10 | $152 |
Find assessor info on the county website
Neighborhood: 85303
Nearby homes
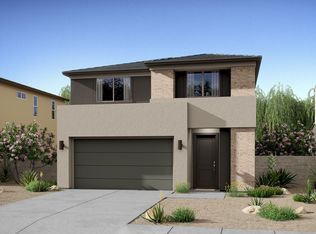
- $452,1103 bd3 ba2.2k sqft7414 W State Ave, Glendale, AZ 85303Sold
- $439,9903 bd3 ba1.9k sqft7420 W State Ave, Glendale, AZ 85303Sold
- $490,0004 bd3 ba2.4k sqft7407 W Gardenia Ave, Glendale, AZ 85303Sold
- $499,0225 bd3 ba2.4k sqft7413 W Gardenia Ave, Glendale, AZ 85303Sold
- $470,6864,000 Square Feet7426 W State Ave, Glendale, AZ 85303Sold
- $266,508-- bd-- ba1.2k sqft7491 W Orangewood Ave, Glendale, AZ 85303Off Market
- $449,9903 bd3 ba1.9k sqft7419 W Gardenia Ave, Glendale, AZ 85303Sold
- $486,078-- bd-- ba-- sqft7429 N 74th Ave, Glendale, AZ 85303Sold
Nearby schools
GreatSchools rating
- 4/10Desert SpiritGrades: PK-8Distance: 0.1 mi
- 8/10Independence High SchoolGrades: 9-12Distance: 0.8 mi
Get a cash offer in 3 minutes
Find out how much your home could sell for in as little as 3 minutes with a no-obligation cash offer.
Estimated market value
$453,200
Get a cash offer in 3 minutes
Find out how much your home could sell for in as little as 3 minutes with a no-obligation cash offer.
Estimated market value
$453,200
- Arizona
- Maricopa County
- Glendale
- 85303
- 7408 W State Ave
Nearby cities
Nearby neighborhoods
Nearby zip codes
Other Glendale Topics
