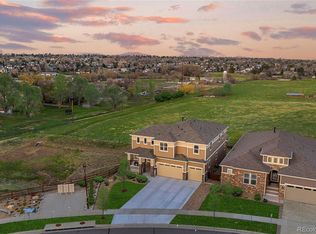
Experience exceptional luxury and tranquility in this ranch-style home, designed for comfort and style. Backing to City-Owned land and open pasture. With soaring 12-foot ceilings and engineered hardwood floors, the open floor plan feels expansive yet inviting. Natural light pours in through large rear windows, framing a view of Moore Farm—one of only six homes in the neighborhood with this peaceful backdrop. The gourmet kitchen is built for both function and style, featuring a spacious center island, stainless steel appliances, quartz countertops, and an enormous walk-in pantry. A convenient butler’s pantry/office nook provides the perfect spot for meal prep, homework, or organizing your day. The dual-sided fireplace creates a cozy ambiance in both the family room and the formal dining room that is being shown as a living room. Wake up to serene farm views from the main-floor primary suite, complete with two large walk-in closets and a spa-like bathroom boasting dual vanities and dual shower. Two additional main-floor bedrooms—each w/ walk-in closets—offer flexibility for guests or family. The elegant office w/ French doors is ideal for remote work or could be a 5th bedroom. The partially finished basement adds even more versatility, featuring a spacious bedroom, stylish ¾ bath, wet bar, and an electric fireplace—perfect for entertaining or hosting guests. 1600 additional square footage is ready for future expansion or storage; the possibilities are endless. A landscaped backyard with a covered deck and patio is perfect for morning coffee, evening BBQs, or simply soaking in the view. With a high-efficiency furnace, central A/C, and a three-car tandem garage, this home is as functional as it is beautiful. Don’t miss this rare opportunity to own a home that blends modern comfort with country charm! Just 2 blocks from the Apex Recreation Center - you'll love the Central Arvada location and ease of getting around. Hurry!!!
Sold for $1,200,000
$1,200,000
7408 Xenophon Street, Arvada, CO 80005
4beds
5,786sqft
Single Family Residence
Built in 2017
7,939 Square Feet Lot
$1,149,300 Zestimate®
$207/sqft
$6,217 Estimated rent
Home value
$1,149,300
$1.07M - $1.23M
$6,217/mo
Zestimate® history
Owner options
List your home for rent
$6,217/mo
Rent Zestimate®
Find your next renter with Zillow Rental Manager. Plus, with online applications, you can quickly screen prospective tenants – for free.
$6,217/mo
Rent Zestimate®
Refinance and save
$5,583/mo
Est. payment
Refinancing to a lower rate could help reduce your monthly payments and save thousands over the life of the loan.
$5,583/mo
Est. payment
Explore your selling options
Work with a Zillow partner agent
Leverage their expertise and Zillow's premium Showcase listings to get your home seen by more buyers.
Get startedList with your own agent
Get your home in front of millions of buyers by listing it on Zillow.
Learn how to do itSell it yourself
Take full control of how buyers see your home on Zillow by listing For Sale by Owner (FSBO).
List your homeWhat's special
Zillow last checked:
Listing updated:
Listed by:
EMPOWERHOME Team 720-615-7905 Colorado-Contracts@empowerhome.com,
Keller Williams DTC
Bought with:
Sarah Hyatt, 100093550
Keller Williams Real Estate LLC
Source: REcolorado as distributed by MLS GRID,MLS#: 5860727
Facts & features
Interior
Bedrooms & bathrooms
- Bedrooms: 4
- Bathrooms: 4
- Full bathrooms: 1
- 3/4 bathrooms: 2
- 1/2 bathrooms: 1
- Main level bathrooms: 3
- Main level bedrooms: 3
Primary bedroom
- Level: Main
- Area: 196 Square Feet
- Dimensions: 14 x 14
Bedroom
- Level: Main
- Area: 210 Square Feet
- Dimensions: 14 x 15
Bedroom
- Level: Main
- Area: 132 Square Feet
- Dimensions: 11 x 12
Bedroom
- Level: Basement
- Area: 286 Square Feet
- Dimensions: 13 x 22
Primary bathroom
- Level: Main
- Area: 198 Square Feet
- Dimensions: 11 x 18
Bathroom
- Level: Main
- Area: 55 Square Feet
- Dimensions: 5 x 11
Bathroom
- Level: Main
- Area: 30 Square Feet
- Dimensions: 5 x 6
Bathroom
- Level: Basement
- Area: 60 Square Feet
- Dimensions: 6 x 10
Bonus room
- Level: Basement
- Area: 1056 Square Feet
- Dimensions: 32 x 33
Dining room
- Level: Main
- Area: 180 Square Feet
- Dimensions: 12 x 15
Family room
- Level: Main
- Area: 270 Square Feet
- Dimensions: 15 x 18
Kitchen
- Level: Main
- Area: 345 Square Feet
- Dimensions: 15 x 23
Laundry
- Level: Main
- Area: 98 Square Feet
- Dimensions: 7 x 14
Living room
- Level: Main
- Area: 169 Square Feet
- Dimensions: 13 x 13
Office
- Level: Main
- Area: 130 Square Feet
- Dimensions: 10 x 13
Heating
- Forced Air, Natural Gas
Cooling
- Central Air
Appliances
- Included: Dishwasher, Microwave, Range, Refrigerator
- Laundry: In Unit
Features
- Ceiling Fan(s), Eat-in Kitchen, Entrance Foyer, Kitchen Island, Open Floorplan, Pantry, Primary Suite, Quartz Counters, Walk-In Closet(s), Wet Bar
- Flooring: Carpet, Tile, Wood
- Basement: Finished,Full,Partial
- Number of fireplaces: 2
- Fireplace features: Basement, Electric, Family Room, Gas Log, Living Room
Interior area
- Total structure area: 5,786
- Total interior livable area: 5,786 sqft
- Finished area above ground: 2,893
- Finished area below ground: 1,200
Property
Parking
- Total spaces: 3
- Parking features: Concrete, Oversized, Tandem
- Attached garage spaces: 3
Features
- Levels: One
- Stories: 1
- Patio & porch: Covered, Deck, Patio
Lot
- Size: 7,939 Square Feet
- Features: Irrigated, Landscaped, Open Space, Sprinklers In Front
Details
- Parcel number: 464413
- Special conditions: Standard
Construction
Type & style
- Home type: SingleFamily
- Property subtype: Single Family Residence
Materials
- Frame, Stone, Wood Siding
- Roof: Composition
Condition
- Year built: 2017
Utilities & green energy
- Electric: 110V
- Sewer: Public Sewer
- Water: Public
- Utilities for property: Cable Available, Electricity Connected, Natural Gas Connected
Community & HOA
Community
- Subdivision: Richards Farm
HOA
- Has HOA: Yes
- Services included: Recycling, Trash
- HOA name: Richards Farm Metro District
- HOA phone: 720-541-7725
Location
- Region: Arvada
Financial & listing details
- Price per square foot: $207/sqft
- Tax assessed value: $1,140,921
- Annual tax amount: $8,805
- Date on market: 2/13/2025
- Listing terms: Cash,Conventional,Jumbo,VA Loan
- Exclusions: Seller's Personal Property, Staging Items, Washer, Dryer, Freezer In The Basement
- Ownership: Individual
- Electric utility on property: Yes
- Road surface type: Paved
Price history
| Date | Event | Price |
|---|---|---|
| 3/14/2025 | Sold | $1,200,000$207/sqft |
Source:  REcolorado as distributed by MLS GRID #5860727 Report a problem REcolorado as distributed by MLS GRID #5860727 Report a problem | ||
| 2/15/2025 | Pending sale | $1,200,000$207/sqft |
Source: REcolorado as distributed by MLS GRID #5860727 Report a problem | ||
| 2/12/2025 | Listed for sale | $1,200,000+71.4%$207/sqft |
Source: REcolorado as distributed by MLS GRID #5860727 Report a problem | ||
| 9/9/2020 | Sold | $700,000-3.4%$121/sqft |
Source: Public Record Report a problem | ||
| 8/19/2020 | Pending sale | $725,000$125/sqft |
Source: Re/max Professionals #8011168 Report a problem | ||
| 8/13/2020 | Price change | $725,000-2%$125/sqft |
Source: Re/max Professionals #8011168 Report a problem | ||
| 7/22/2020 | Price change | $739,999-1.3%$128/sqft |
Source: Re/max Professionals #8011168 Report a problem | ||
| 6/13/2020 | Price change | $750,000-3.2%$130/sqft |
Source: Re/max Professionals #8011168 Report a problem | ||
| 5/28/2020 | Listed for sale | $775,000+34.1%$134/sqft |
Source: Re/max Professionals #8011168 Report a problem | ||
| 10/31/2016 | Sold | $577,733$100/sqft |
Source: Public Record Report a problem | ||
Public tax history
| Year | Property taxes | Tax assessment |
|---|---|---|
| 2025 | $8,805 -0.1% | $71,307 +24.5% |
| 2024 | $8,817 +9.6% | $57,285 |
| 2023 | $8,043 -0.8% | $57,285 +17.7% |
| 2022 | $8,105 -0.2% | $48,650 -7.1% |
| 2021 | $8,126 | $52,373 +8.6% |
| 2020 | $8,126 -2.2% | $48,240 |
| 2019 | $8,310 +2.5% | $48,240 +3.8% |
| 2018 | $8,106 | $46,470 |
| 2017 | $8,106 +554.2% | $46,470 +448.6% |
| 2016 | $1,239 | $8,471 |
| 2015 | -- | $8,471 |
Find assessor info on the county website
Neighborhood: 80005
Nearby homes
- $1,075,0006 bd6 ba5.5k sqft7418 Xenophon St, Arvada, CO 80005Sold
- $886,5002 bd3 ba2.5k sqft7398 Xenophon St, Arvada, CO 80005Off Market
- $1,088,9005 bd5 ba3.6k sqft7388 Xenophon St, Arvada, CO 80005Off Market
- $1,115,7004 bd4 ba3.6k sqft12709 W 73rd Pl, Arvada, CO 80005Off Market

- $1,052,9004 bd4 ba4.6k sqft12712 W 74th Dr, Arvada, CO 80005Off Market
- $1,032,1003 bd4 ba5.1k sqft7378 Xenophon St, Arvada, CO 80005Off Market
- $1,008,8003 bd3 ba3.6k sqft12701 W 74th Dr, Arvada, CO 80005Off Market
- $1,023,4004 bd5 ba5.5k sqft12729 W 73rd Pl, Arvada, CO 80005Off Market
Nearby schools
GreatSchools rating
- 7/10Van Arsdale Elementary SchoolGrades: PK-5Distance: 0.5 mi
- 6/10Oberon Junior High SchoolGrades: 6-8Distance: 1 mi
- 10/10Ralston Valley High SchoolGrades: 9-12Distance: 1 mi
Schools provided by the listing agent
- Elementary: Van Arsdale
- Middle: Oberon
- High: Ralston Valley
- District: Jefferson County R-1
Source: REcolorado as distributed by MLS GRID. This data may not be complete. We recommend contacting the local school district to confirm school assignments for this home.
Get a cash offer in 3 minutes
Find out how much your home could sell for in as little as 3 minutes with a no-obligation cash offer.
Estimated market value
$1,149,300
Get a cash offer in 3 minutes
Find out how much your home could sell for in as little as 3 minutes with a no-obligation cash offer.
Estimated market value
$1,149,300
- Colorado
- Jefferson County
- Arvada
- 80005
- 7408 Xenophon Street
Nearby cities
Nearby neighborhoods
Nearby zip codes
Other Arvada Topics
