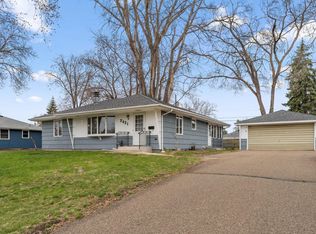
Welcome to this well maintained mid-century rambler, where timeless character meets thoughtful updates. Currently configured as a spacious two-bedroom home, the original three-bedroom layout was redesigned to create a formal dining room featuring a built-in buffet. Prefer an additional bedroom? The dining room could easily be converted back, or the finished lower level offers the opportunity to add a third bedroom with the installation of an egress window.
One of the home's most striking features is the wall of slanted front windows that fills the living room with natural light while offering peaceful views of the pond across the street. Hardwood floors, an updated bathroom, and a large lower-level family room provide comfortable living spaces for everyday life and entertaining.
Step outside to enjoy the inviting screened porch overlooking a nicely landscaped yard, creating a private retreat for relaxing or hosting friends. An oversized 2 car garage has a huge attached workshop/studio offering plenty of utility space and lots of room for the creative as well. With durable cement board siding, updated mechanical systems, and numerous additional improvements throughout, this home offers the perfect blend of classic mid-century style, modern convenience, and room to grow.
Pending
$325,000
7409 15th Ave S, Richfield, MN 55423
2beds
1,386sqft
Single Family
Built in 1954
10,018 Square Feet Lot
$-- Zestimate®
$234/sqft
$-- HOA
What's special
- 20 days
- 747
- 53
Zillow last checked:
Listing updated:
Listed by:
Kath Hammerseng- Sohus Real Estate Group 612-718-1586,
Edina Realty, Inc.
Source: NorthstarMLS as distributed by MLS GRID,MLS#: 7095590

Facts & features
Interior
Bedrooms & bathrooms
- Bedrooms: 2
- Bathrooms: 2
- Full bathrooms: 1
- 3/4 bathrooms: 1
Bedroom
- Level: Main
- Area: 117 Square Feet
- Dimensions: 13x9
Bedroom 2
- Level: Main
- Area: 99 Square Feet
- Dimensions: 11x9
Dining room
- Level: Main
- Area: 90 Square Feet
- Dimensions: 10x9
Family room
- Level: Lower
- Area: 290 Square Feet
- Dimensions: 29x10
Kitchen
- Level: Main
- Area: 104 Square Feet
- Dimensions: 13x8
Living room
- Level: Main
- Area: 288 Square Feet
- Dimensions: 24x12
Porch
- Level: Main
- Area: 228 Square Feet
- Dimensions: 19x12
Heating
- Forced Air
Cooling
- Wall Unit(s)
Appliances
- Included: Dishwasher, Dryer, Range, Refrigerator, Washer
Features
- Basement: Partial,Partially Finished
- Has fireplace: No
Interior area
- Total structure area: 1,848
- Total interior livable area: 1,386 sqft
- Finished area above ground: 924
- Finished area below ground: 462
Property
Parking
- Total spaces: 2
- Parking features: Detached Garage, Asphalt, Garage Door Opener
- Garage spaces: 2
- Has uncovered spaces: Yes
Accessibility
- Accessibility features: No Stairs External
Features
- Levels: One
- Stories: 1
Lot
- Size: 10,018 Square Feet
- Dimensions: 75 x 133
Details
- Foundation area: 924
- Parcel number: 3502824420073
- Zoning description: Residential-Single Family
Construction
Type & style
- Home type: SingleFamily
- Property subtype: Single Family
Materials
- Roof: Asphalt
Condition
- New construction: No
- Year built: 1954
Utilities & green energy
- Electric: Circuit Breakers
- Gas: Natural Gas
- Sewer: City Sewer/Connected
- Water: City Water/Connected
Community & HOA
Community
- Subdivision: South View Add
HOA
- Has HOA: No
Location
- Region: Richfield
Financial & listing details
- Price per square foot: $234/sqft
- Tax assessed value: $297,300
- Annual tax amount: $3,746
- Date on market: 8/11/2026
- Cumulative days on market: 17 days
Estimated market value
Not available
Estimated sales range
Not available
Not available
Price history
| Date | Event | Price |
|---|---|---|
| 8/24/2026 | Pending sale | $325,000$234/sqft |
Source: | ||
| 8/15/2026 | Listed for sale | $325,000+76.5%$234/sqft |
Source: | ||
| 11/28/2017 | Listing removed | $184,157-12.3%$133/sqft |
Source: Auction.com Report a problem | ||
| 9/26/2017 | Listed for sale | -- |
Source: Auction.com Report a problem | ||
| 8/25/2005 | Sold | $209,900+96.2%$151/sqft |
Source: Public Record Report a problem | ||
| 5/15/1998 | Sold | $107,000$77/sqft |
Source: Public Record Report a problem | ||
Public tax history
| Year | Property taxes | Tax assessment |
|---|---|---|
| 2025 | $4,085 +8.3% | $297,300 -0.4% |
| 2024 | $3,772 +11% | $298,600 +5.6% |
| 2023 | $3,399 +6.3% | $282,700 +5.1% |
| 2022 | $3,196 +7.5% | $269,000 +13% |
| 2021 | $2,972 -4% | $238,000 +7.7% |
| 2020 | $3,096 +4.2% | $221,000 +0.5% |
| 2019 | $2,972 -4% | $220,000 +9.5% |
| 2018 | $3,096 +9.4% | $201,000 +11% |
| 2017 | $2,830 +15.4% | $181,000 +9.7% |
| 2016 | $2,453 +4.7% | $165,000 +4.4% |
| 2015 | $2,343 +6.9% | $158,000 +8.2% |
| 2014 | $2,193 -3.5% | $146,000 -3.9% |
| 2013 | $2,273 -5.3% | $152,000 -8.4% |
| 2012 | $2,400 +1.1% | $166,000 -1.8% |
| 2011 | $2,373 +6.4% | $169,000 -4% |
| 2010 | $2,230 -5.2% | $176,000 -10.7% |
| 2009 | $2,352 +4.2% | $197,000 -1.1% |
| 2006 | $2,257 +17% | $199,200 +14.9% |
| 2005 | $1,929 +11.6% | $173,300 +15% |
| 2004 | $1,728 +12.6% | $150,700 +12% |
| 2002 | $1,534 -48.1% | $134,600 |
| 2001 | $2,955 | -- |
Find assessor info on the county website
Monthly payment
Est. payment