Historic Corner Condo Steps from the Fisher Building in Detroit's New Center
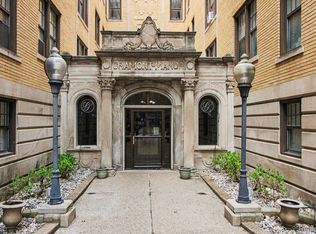
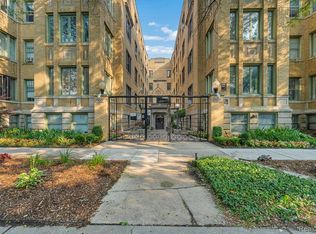
Welcome to the top floor of the historic Fisher Kahn building, where timeless character meets thoughtful updates. Located just steps from the iconic Fisher Building, this corner unit offers abundant natural light, original architectural details, and a location that's hard to beat.
Inside, you'll find original hardwood floors, trim and molding, high ceilings, and oversized windows on three exposures that fill the home with north, south, and east facing sunlight throughout the day.
The open living area flows into the kitchen, creating a functional layout that's ideal for everyday living or entertaining. Step onto your private covered balcony and enjoy views of the downtown skyline and tree lined streets.
Major updates have already been taken care of, including a new furnace and central air system installed in November 2025. The in unit washer and dryer are just 18 months old, offering peace of mind for the home's major mechanicals. The kitchen includes an electric range, microwave, and refrigerator.
The Fisher Kahn HOA covers water, trash, landscaping, and snow removal, and includes one assigned parking space. Please note that the building does not allow lease terms shorter than one year, making this an excellent opportunity for an owner occupant or an investor seeking long term rental income.
For sale
Price cut: $10K (8/13)
$140,000
7409 2nd Ave #32, Detroit, MI 48202
1beds
758sqft
Condominium
Built in 1916
-- sqft lot
$134,800 Zestimate®
$185/sqft
$245/mo HOA
What's special
- 40 days |
- 485 |
- 39 |
Zillow last checked:
Listing updated:
Listed by:
Robert Neely 734-365-9536,
Keller Williams Legacy 313-752-0000
Source: Realcomp II,MLS#: 20261052443
Facts & features
Interior
Bedrooms & bathrooms
- Bedrooms: 1
- Bathrooms: 1
- Full bathrooms: 1
Bedroom
- Level: Entry
- Area: 120
- Dimensions: 10 X 12
Other
- Level: Entry
- Area: 35
- Dimensions: 7 X 5
Heating
- Forced Air, Natural Gas
Appliances
- Included: Dishwasher, Free Standing Electric Range, Free Standing Refrigerator, Microwave, Washer Dryer Allin One
Features
- Has basement: No
- Has fireplace: No
Interior area
- Total interior livable area: 758 sqft
- Finished area above ground: 758
Property
Parking
- Parking features: Assigned 1 Space, No Garage
Features
- Levels: One
- Stories: 1
- Entry location: MidLevelwSteps
- Patio & porch: Covered, Enclosed, Patio
Details
- Parcel number: W04I001592S032
- Special conditions: Short Sale No,Standard
Construction
Type & style
- Home type: Condo
- Architectural style: Historic
- Property subtype: Condominium
Materials
- Brick
- Foundation: Slab
Condition
- New construction: No
- Year built: 1916
- Major remodel year: 2023
Utilities & green energy
- Sewer: Public Sewer
- Water: Public
Community & HOA
Community
- Subdivision: FISHER KAHN CONDO
HOA
- Has HOA: Yes
- HOA fee: $245 monthly
Location
- Region: Detroit
Financial & listing details
- Price per square foot: $185/sqft
- Tax assessed value: $69,194
- Annual tax amount: $5,744
- Date on market: 7/17/2026
- Cumulative days on market: 40 days
- Listing agreement: Exclusive Right To Sell
- Listing terms: Cash,Conventional,FHA,Va Loan
- Exclusions: Exclusion(s) Do Not Exist
Estimated market value
$134,800
$128,000 - $142,000
$1,480/mo
Price history
| Date | Event | Price |
|---|---|---|
| 8/13/2026 | Price change | $140,000-6.7%$185/sqft |
Source:  Realcomp II #20261052443 Report a problem Realcomp II #20261052443 Report a problem | ||
| 7/17/2026 | Listed for sale | $150,000-24.6%$198/sqft |
Source: Realcomp II #20261052443 Report a problem | ||
| 9/14/2023 | Listing removed | -- |
Source: Realcomp II #20230059565 Report a problem | ||
| 7/27/2023 | Listed for sale | $199,000+13.7%$263/sqft |
Source: Realcomp II #20230059565 Report a problem | ||
| 10/22/2021 | Sold | $175,000-2.2%$231/sqft |
Source: Public Record Report a problem | ||
| 9/20/2021 | Pending sale | $179,000$236/sqft |
Source: Realcomp II #2210043793 Report a problem | ||
| 8/19/2021 | Price change | $179,000-5.3%$236/sqft |
Source: Realcomp II #2210043793 Report a problem | ||
| 6/9/2021 | Listed for sale | $189,000$249/sqft |
Source: Realcomp II #2210043793 Report a problem | ||
Public tax history
| Year | Property taxes | Tax assessment |
|---|---|---|
| 2025 | -- | $94,700 +12.1% |
| 2024 | -- | $84,500 +1.4% |
| 2023 | -- | $83,300 +9.9% |
| 2022 | -- | $75,800 -1.4% |
| 2021 | -- | $76,900 |
| 2020 | $2,967 | $76,900 +33.5% |
| 2019 | -- | $57,600 |
Find assessor info on the county website
Monthly payment
Est. payment
Payment breakdown
Explore the cost of this home by adjusting the details. Changes won't be saved.Climate risks
Neighborhood: New Center Commons
Nearby schools
GreatSchools rating
- 4/10Thirkell Elementary SchoolGrades: PK-8Distance: 1 mi
- 4/10Northwestern High SchoolGrades: 9-12Distance: 1.5 mi
- $150,0001 bd1 ba760 sqft7409 2nd Ave #8, Detroit, MI 48202Sold

- $164,6001 bd1 ba800 sqft7409 2nd Ave. #8, Detroit, MI 48202Off Market
- $192,400-- bd1 ba715 sqft7409 2nd Ave #2, Detroit, MI 48202Off Market
- $152,800-- bd1 ba717 sqft7409 2nd Ave #3, Detroit, MI 48202Off Market
- $176,800-- bd1 ba607 sqft7409 2nd Ave #4, Detroit, MI 48202Off Market
- $175,400-- bd1 ba616 sqft7409 2nd Ave #5, Detroit, MI 48202Off Market
- $133,400-- bd1 ba590 sqft7409 2nd Ave #6, Detroit, MI 48202Off Market
- $192,6001 bd1 ba760 sqft7409 2nd Ave #7, Detroit, MI 48202Off Market
A local agent can set up tours, give advice and negotiate with sellers.
Similar homes
- $115,0002 bd1 ba710 sqft120 Seward Ave Unit 201, Detroit, MI 48202For Sale

 MLS ID #26038316, Sakina Arastu, KW Advantage. MichRIC
 - $110,0002 bd1 ba850 sqft120 Seward St APT 107, Detroit, MI 48202For Sale
 MLS ID #20261027827, Brad M Patrick, Oak and Stone Real Estate. Realcomp II
 - $120,0001 bd1 ba600 sqft120 Seward St APT 303, Detroit, MI 48202For Sale
 MLS ID #20251024515, Schakerra Edwards, Front Page Properties. Realcomp II
 - $105,0002 bd1 ba680 sqft120 Seward St APT 209, Detroit, MI 48202For Sale
 MLS ID #20261054139, Jan Dijkers, Berkshire Hathaway HomeServices The Loft Warehouse. Realcomp II
 - $89,9001 bd1 ba605 sqft120 Seward St APT 108, Detroit, MI 48202For SaleMLS ID #20261006845, John Cunningham, RE/MAX Platinum - Grand Blanc. Realcomp II
- $90,0001 bd1 ba545 sqft7740 3rd St APT 102, Detroit, MI 48202For SaleMLS ID #20261016313, Robert Neely, Keller Williams Legacy. Realcomp II
- $142,5001 bd1 ba897 sqft6533 E Jefferson Ave APT 214W, Detroit, MI 48207For SaleMLS ID #20261016957, Kristi Mishaw, Berkshire Hathaway HomeServices The Loft Warehouse. Realcomp II
- $119,0001 bd1 ba800 sqft6533 E Jefferson Ave APT 604, Detroit, MI 48207For SaleMLS ID #20261054626, Todd D Sykes, Berkshire Hathaway HomeServices The Loft Warehouse. Realcomp II
- $104,9003 bd1 ba1k sqft17833 Binder St, Detroit, MI 48212For SaleMLS ID #20261067131, Sheikh Ali, Amin Realty. Realcomp II
- $145,0003 bd2 ba984 sqft17916 Arlington Ave, Detroit, MI 48212For SaleMLS ID #26027208, Kacie Otlewski, Keller Williams Metro. MichRIC
- $150,0002 bd1 ba901 sqft1312 E Harry Ave, Hazel Park, MI 48030For Sale
 MLS ID #50218074, Lucas Wandyg, Sine & Monaghan LLC. MiRealSource
 - $140,0003 bd2 ba988 sqft17501 Mendota St, Detroit, MI 48221For SaleMLS ID #20261053622, Lashawn Peterson, EXP Realty Main. Realcomp II
- $114,9003 bd1 ba1k sqft14611 Sussex St, Detroit, MI 48227For SaleMLS ID #26041767, Stacey Leid, Grant and Main, LLC. MichRIC
- $150,0003 bd1 ba1k sqft21783 Gascony Ave, Eastpointe, MI 48021For Sale By Owner
- $145,0002 bd1 ba900 sqft7076 Continental Ave, Warren, MI 48091For SaleMLS ID #50216944, James Ray, Select RE Prof - James Ray & Associates. MiRealSource
- $120,0004 bd1 ba923 sqft20283 Bradford St, Detroit, MI 48205For SaleMLS ID #26039908, Maia Fields, Keller Williams Metro. MichRIC
- $140,0003 bd1 ba875 sqft24300 Melrose Ave, Eastpointe, MI 48021For SaleMLS ID #26042041, Priya Pathak, KW Advantage. MichRIC
- $110,0003 bd1 ba984 sqft3317 Clairmount St, Detroit, MI 48206For SaleMLS ID #20261015057, Michael Gerisch, KW Professionals. Realcomp II
- $175,0001 bd1 ba552 sqft1001 W Jefferson Riverfront Dr #14-G, Detroit, MI 48226For SaleMLS ID #20261017481, Maria Kopicki, Coldwell Banker Professionals-Birm. Realcomp II
- from $165,0001 bd1 ba760 sqftSpinnaker Tower- 1 Bedroom Plan, Harbortown, Detroit, MI 48207New ConstructionAt Properties
