NEW PRICE! Welcome to relaxation!! Your Village Green villa has gorgeous tree lined views of the lush backyard greenery that you will enjoy inside and out! The open floor plan of this light and bright 2 bed/2bath block construction villa includes a large family and dining room, with an oversized kitchen passthrough. The spacious screened porch runs the full length of your villa and has room for you to enjoy dining and lounging in the fresh air as well. Or relax indoors and enjoy the privacy of your view from the full wall of sliders! The kitchen enjoys its own breakfast nook, new dishwasher, and new refrigerator and has ample storage with white cabinetry and a pantry, plus easy access to the patio for grilling. There is also ample storage in your huge laundry room, with its own wall of cabinets and utility sink. The bedrooms are open and bright, with great closet space and lots of natural light through your updated hurricane rated windows. The primary en suite has a tiled, walk in shower with glass doors, and a brand new vanity with granite counter. Your guests enjoy their own full bath with tub and a beautiful glass bowl sink! Tucked on a quiet cul-de-sac, with the pool just steps from your back garden, this location is ideal. Village Green is a 55+ community, located just a short drive to Anna Maria Island, Robinson Preserve, The Botanical Gardens, and the Palma Sola Bay. Make it yours today-Paradise Awaits!
Sold for $295,000
$295,000
7409 7th Ave W, Bradenton, FL 34209
2beds
1,435sqft
Villa
Built in 1978
-- sqft lot
$288,700 Zestimate®
$206/sqft
$2,552 Estimated rent
Home value
$288,700
$260,000 - $318,000
$2,552/mo
Zestimate® history
Owner options
List your home for rent
$2,552/mo
Rent Zestimate®
Find your next renter with Zillow Rental Manager. Plus, with online applications, you can quickly screen prospective tenants – for free.
$2,552/mo
Rent Zestimate®
Refinance and save
$2,573/mo
Est. payment
Refinancing to a lower rate could help reduce your monthly payments and save thousands over the life of the loan.
$2,573/mo
Est. payment
Explore your selling options
Work with a Zillow partner agent
Leverage their expertise and Zillow's premium Showcase listings to get your home seen by more buyers.
Get startedList with your own agent
Get your home in front of millions of buyers by listing it on Zillow.
Learn how to do itSell it yourself
Take full control of how buyers see your home on Zillow by listing For Sale by Owner (FSBO).
List your homeWhat's special
Zillow last checked:
Listing updated:
Listed by:
Erin Leathem 941-448-5616,
ISLAND REAL ESTATE-ANNA MARIA 941-778-6066,
Kathleen White 941-773-0165,
ISLAND REAL ESTATE-ANNA MARIA
Bought with:
Erin Leathem, 3264662
ISLAND REAL ESTATE-ANNA MARIA
Source: Stellar MLS,MLS#: A4603111 Originating MLS: Sarasota - Manatee
Originating MLS: Sarasota - Manatee
Facts & features
Interior
Bedrooms & bathrooms
- Bedrooms: 2
- Bathrooms: 2
- Full bathrooms: 2
Rooms
- Room types: Breakfast Room Separate
Primary bedroom
- Features: Ceiling Fan(s), En Suite Bathroom, Built-in Closet
- Level: First
- Dimensions: 12x17
Bedroom 2
- Features: Ceiling Fan(s), Built-in Closet
- Level: First
- Dimensions: 11x12
Dinette
- Level: First
- Dimensions: 7x9
Dining room
- Level: First
- Dimensions: 9x11
Kitchen
- Level: First
- Dimensions: 11x8
Living room
- Features: Ceiling Fan(s)
- Level: First
- Dimensions: 13x18
Heating
- Electric
Cooling
- Central Air
Appliances
- Included: Dishwasher, Dryer, Range, Refrigerator, Washer
- Laundry: Electric Dryer Hookup, Washer Hookup
Features
- Ceiling Fan(s), Living Room/Dining Room Combo, Primary Bedroom Main Floor
- Flooring: Tile, Vinyl
- Doors: Sliding Doors
- Windows: Blinds
- Has fireplace: No
Interior area
- Total structure area: 2,085
- Total interior livable area: 1,435 sqft
Property
Parking
- Total spaces: 1
- Parking features: Driveway, Garage Door Opener, Ground Level
- Attached garage spaces: 1
- Has uncovered spaces: Yes
Features
- Levels: One
- Stories: 1
- Exterior features: Private Mailbox
- Has view: Yes
- View description: Trees/Woods
Lot
- Features: Landscaped
Details
- Parcel number: 3899436251
- Zoning: PDP
- Special conditions: None
Construction
Type & style
- Home type: SingleFamily
- Property subtype: Villa
Materials
- Block
- Foundation: Block
- Roof: Tile
Condition
- New construction: No
- Year built: 1978
Utilities & green energy
- Sewer: Public Sewer
- Water: Public
- Utilities for property: Cable Connected, Electricity Connected, Phone Available, Public, Water Connected
Community & HOA
Community
- Features: Pool
- Pet fee: $0 monthly
- Senior community: Yes
- Subdivision: VILLAGE GREEN OF BRADENTON SEC 8
HOA
- Has HOA: Yes
- Amenities included: Pool
- Services included: Cable TV, Community Pool, Internet, Maintenance Grounds
- HOA fee: $620 monthly
- HOA name: Village Green Homeowners Association
Location
- Region: Bradenton
Financial & listing details
- Price per square foot: $206/sqft
- Tax assessed value: $229,500
- Annual tax amount: $535
- Date on market: 3/14/2024
- Cumulative days on market: 147 days
- Ownership: Condominium
- Total actual rent: 0
- Electric utility on property: Yes
- Road surface type: Paved
Price history
| Date | Event | Price |
|---|---|---|
| 9/11/2024 | Sold | $295,000-7.5%$206/sqft |
Source:  Stellar MLS #A4603111 Report a problem Stellar MLS #A4603111 Report a problem | ||
| 8/9/2024 | Pending sale | $319,000$222/sqft |
Source: Stellar MLS #A4603111 Report a problem | ||
| 6/1/2024 | Price change | $319,000-4.5%$222/sqft |
Source: Stellar MLS #A4603111 Report a problem | ||
| 4/1/2024 | Price change | $334,000-4.5%$233/sqft |
Source: Stellar MLS #A4603111 Report a problem | ||
| 3/14/2024 | Listed for sale | $349,900+13.2%$244/sqft |
Source: Stellar MLS #A4603111 Report a problem | ||
| 10/16/2023 | Sold | $309,000-3.4%$215/sqft |
Source: Stellar MLS #A4579318 Report a problem | ||
| 9/13/2023 | Pending sale | $320,000$223/sqft |
Source: Stellar MLS #A4579318 Report a problem | ||
| 8/11/2023 | Listed for sale | $320,000+267.8%$223/sqft |
Source: Stellar MLS #A4579318 Report a problem | ||
| 6/1/1999 | Sold | $87,000$61/sqft |
Source: Public Record Report a problem | ||
Public tax history
| Year | Property taxes | Tax assessment |
|---|---|---|
| 2025 | $4,225 +17.1% | $229,500 -5.1% |
| 2024 | $3,608 +566.7% | $241,840 +297.7% |
| 2023 | $541 +1.1% | $60,817 +3% |
| 2022 | $535 -1.2% | $59,046 +3% |
| 2021 | $542 +0.3% | $57,326 +1.4% |
| 2020 | $540 +0.7% | $56,535 +2.3% |
| 2019 | $536 | $55,264 +1.9% |
| 2018 | $536 +0.2% | $54,234 +2.1% |
| 2017 | $535 +3.9% | $53,119 +2.1% |
| 2016 | $515 | $52,026 +0.7% |
| 2015 | $515 | $51,664 +0.8% |
| 2014 | $515 +0% | $51,254 +1.5% |
| 2013 | $515 +51408% | $50,497 +1.7% |
| 2012 | $1 | $49,653 +3% |
| 2011 | $1 | $48,207 +1.5% |
| 2010 | -- | $47,495 +2.7% |
| 2009 | $410 -79.3% | $46,246 -64.7% |
| 2008 | $1,983 -37.3% | $130,867 -22.1% |
| 2007 | $3,165 -8.6% | $167,974 |
| 2006 | $3,461 +24.2% | $167,974 +27.5% |
| 2005 | $2,787 +11.3% | $131,777 +12.7% |
| 2004 | $2,503 +15.3% | $116,960 +14.6% |
| 2003 | $2,170 +3.7% | $102,091 +4.1% |
| 2002 | $2,094 +6.7% | $98,100 +3.7% |
| 2001 | $1,962 +2% | $94,641 +3.7% |
| 2000 | $1,925 | $91,245 |
Find assessor info on the county website
Neighborhood: Village Green
Nearby homes
- $326,9002 bd2 ba1.8k sqft7307 7th Ave W, Bradenton, FL 34209Off Market
- $271,9002 bd2 ba1.6k sqft7319 7th Ave W, Bradenton, FL 34209Off Market
- $305,0002 bd2 ba2.1k sqft7421 7th Ave W #5812, Bradenton, FL 34209Sold
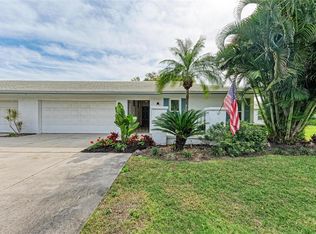
- $344,6002 bd2 ba2.1k sqft7414 8th Ave W, Bradenton, FL 34209Off Market
- $440,0002 bd2 ba1.9k sqft7410 8th Ave W, Bradenton, FL 34209Sold
- $309,0002 bd2 ba1.4k sqft7402 8th Ave W, Bradenton, FL 34209For Sale
- $309,4002 bd2 ba1.8k sqft7314 8th Ave W, Bradenton, FL 34209Off Market
- $321,0002 bd2 ba1.9k sqft7310 8th Ave W, Bradenton, FL 34209Off Market
Nearby schools
GreatSchools rating
- 6/10Palma Sola Elementary SchoolGrades: PK-5Distance: 0.8 mi
- 4/10Martha B. King Middle SchoolGrades: 6-8Distance: 0.8 mi
- 3/10Manatee High SchoolGrades: 8-12Distance: 2.5 mi
Get a cash offer in 3 minutes
Find out how much your home could sell for in as little as 3 minutes with a no-obligation cash offer.
Estimated market value
$288,700
Get a cash offer in 3 minutes
Find out how much your home could sell for in as little as 3 minutes with a no-obligation cash offer.
Estimated market value
$288,700
- Florida
- Manatee County
- Bradenton
- 34209
- Village Green
- 7409 7th Ave W
Nearby cities
Nearby neighborhoods
Nearby zip codes
Other Bradenton Topics
