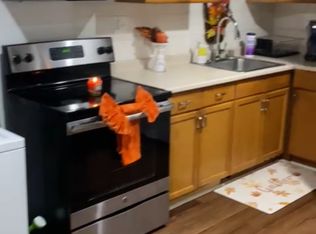
Price Improvement! Here is a fantastic opportunity to own a 4-bedroom, 3.5-bath, end-unit, all-brick townhome in prime Annandale! A bright, airy floor plan centers around a gourmet kitchen with marble countertops, stainless steel appliances, soft-close cabinets, and a sunlit breakfast nook with bay window. The main level features hardwood floors in the entry and dining room, a sunken living room with oversized windows, and a convenient powder room. 2025 updates include: a lower-level bathroom refreshed with new tile, brand-new carpet installation scheduled to be completed before closing, offering peace of mind and fresh style for the new owner. Upstairs, the spacious primary suite includes a walk-in closet and private bath. Two additional bedrooms feature ample closet space and share a full hall bath with tub and storage. The finished walkout lower level provides a fourth bedroom, a full bath, a cozy family and rec room, laundry, and direct access to a fenced-in patio, perfect for relaxing or entertaining. Additional highlights include newer windows, roof, and water heater, two reserved off-street parking spaces, and ample guest parking. Exceptional location with easy access to Van Dorn Metro, I-495, Tysons, Mosaic District, parks, and shops. Schedule your home tour today!
Sold for $625,000
$625,000
7409 Adams Park Ct, Annandale, VA 22003
4beds
2,252sqft
Townhouse
Built in 1978
2,541 Square Feet Lot
$638,200 Zestimate®
$278/sqft
$3,769 Estimated rent
Home value
$638,200
$600,000 - $683,000
$3,769/mo
Zestimate® history
Owner options
List your home for rent
$3,769/mo
Rent Zestimate®
Find your next renter with Zillow Rental Manager. Plus, with online applications, you can quickly screen prospective tenants – for free.
$3,769/mo
Rent Zestimate®
Refinance and save
$4,410/mo
Est. payment
Refinancing to a lower rate could help reduce your monthly payments and save thousands over the life of the loan.
$4,410/mo
Est. payment
Explore your selling options
Work with a Zillow partner agent
Leverage their expertise and Zillow's premium Showcase listings to get your home seen by more buyers.
Get startedList with your own agent
Get your home in front of millions of buyers by listing it on Zillow.
Learn how to do itSell it yourself
Take full control of how buyers see your home on Zillow by listing For Sale by Owner (FSBO).
List your homeWhat's special
Private bathFinished walkout lower levelFenced-in patioAll-brick townhomeNewer windowsSoft-close cabinetsHardwood floors
Zillow last checked:
Listing updated:
Listed by:
Yalonda Harvin 202-631-8055,
CENTURY 21 New Millennium,
Listing Team: Harvin Homes LLC, Co-Listing Team: Harvin Homes LLC,Co-Listing Agent: Gregory L Harvin Sr. 703-672-1034,
CENTURY 21 New Millennium
Bought with:
Noemy Conaway, 0225071248
Samson Properties
Source: Bright MLS,MLS#: VAFX2266030
Facts & features
Interior
Bedrooms & bathrooms
- Bedrooms: 4
- Bathrooms: 4
- Full bathrooms: 3
- 1/2 bathrooms: 1
- Main level bathrooms: 1
Rooms
- Room types: Living Room, Dining Room, Primary Bedroom, Bedroom 2, Bedroom 3, Bedroom 4, Kitchen, Family Room, Foyer, Laundry, Storage Room, Bathroom 3, Half Bath
Primary bedroom
- Features: Walk-In Closet(s), Bathroom - Tub Shower, Ceiling Fan(s)
- Level: Upper
Bedroom 2
- Level: Upper
Bedroom 3
- Level: Upper
Bedroom 4
- Level: Lower
Bathroom 3
- Level: Upper
Bathroom 3
- Level: Lower
Dining room
- Level: Main
Family room
- Level: Lower
Foyer
- Level: Main
Half bath
- Level: Main
Kitchen
- Level: Main
Laundry
- Level: Lower
Living room
- Level: Main
Storage room
- Level: Lower
Heating
- Forced Air, Electric
Cooling
- Central Air, Ceiling Fan(s), Electric
Appliances
- Included: Microwave, Dishwasher, Disposal, Ice Maker, Oven/Range - Electric, Refrigerator, Washer, Water Heater, Exhaust Fan, Dryer, Electric Water Heater
- Laundry: Washer In Unit, Dryer In Unit, Laundry Room
Features
- Ceiling Fan(s), Open Floorplan, Recessed Lighting, Attic, Dining Area, Kitchen - Gourmet, Kitchen - Table Space, Dry Wall
- Flooring: Carpet, Hardwood, Wood
- Doors: Storm Door(s)
- Windows: Energy Efficient, Window Treatments
- Basement: Full,Exterior Entry,Walk-Out Access,Windows,Interior Entry,Connecting Stairway,English
- Has fireplace: No
Interior area
- Total structure area: 2,252
- Total interior livable area: 2,252 sqft
- Finished area above ground: 1,504
- Finished area below ground: 748
Property
Parking
- Total spaces: 2
- Parking features: Assigned, Off Street, On Street
- Has uncovered spaces: Yes
- Details: Assigned Parking, Assigned Space #: 5
Accessibility
- Accessibility features: None
Features
- Levels: Three
- Stories: 3
- Patio & porch: Patio, Porch, Enclosed
- Exterior features: Rain Gutters
- Pool features: None
- Fencing: Wood
Lot
- Size: 2,541 Square Feet
- Features: Rear Yard, Front Yard, Corner Lot
Details
- Additional structures: Above Grade, Below Grade
- Parcel number: 0711 30 0005
- Zoning: 213
- Special conditions: Standard
Construction
Type & style
- Home type: Townhouse
- Architectural style: Traditional
- Property subtype: Townhouse
Materials
- Brick, Stone
- Foundation: Stone, Brick/Mortar
- Roof: Shingle,Composition
Condition
- Excellent
- New construction: No
- Year built: 1978
Utilities & green energy
- Sewer: Public Sewer
- Water: Public
Community & HOA
Community
- Security: Security System, Smoke Detector(s)
- Subdivision: Lafayette Park West
HOA
- Has HOA: Yes
- Amenities included: Tot Lots/Playground
- Services included: Trash, Snow Removal, Lawn Care Front
- HOA fee: $458 quarterly
Location
- Region: Annandale
Financial & listing details
- Price per square foot: $278/sqft
- Tax assessed value: $582,680
- Annual tax amount: $6,750
- Date on market: 9/7/2025
- Listing agreement: Exclusive Right To Sell
- Listing terms: Conventional,Cash,FHA,VA Loan,VHDA
- Ownership: Fee Simple
Price history
| Date | Event | Price |
|---|---|---|
| 11/4/2025 | Sold | $625,000-1.6%$278/sqft |
Source:  Bright MLS #VAFX2266030 Report a problem Bright MLS #VAFX2266030 Report a problem | ||
| 11/2/2025 | Pending sale | $635,000$282/sqft |
Source: Bright MLS #VAFX2266030 Report a problem | ||
| 9/30/2025 | Contingent | $635,000$282/sqft |
Source: Bright MLS #VAFX2266030 Report a problem | ||
| 9/7/2025 | Price change | $635,000-2.3%$282/sqft |
Source: Bright MLS #VAFX2266030 Report a problem | ||
| 7/12/2025 | Listed for sale | $650,000+30%$289/sqft |
Source: Bright MLS #VAFX2247202 Report a problem | ||
| 6/22/2020 | Sold | $500,000+0%$222/sqft |
Source: Public Record Report a problem | ||
| 4/28/2020 | Pending sale | $499,999$222/sqft |
Source: Realty One Group Capital Properties #VAFX1123240 Report a problem | ||
| 4/23/2020 | Listed for sale | $499,999$222/sqft |
Source: Realty One Group Capital Properties #VAFX1123240 Report a problem | ||
| 4/20/2020 | Pending sale | $499,999$222/sqft |
Source: Realty One Group Capital Properties #VAFX1123240 Report a problem | ||
| 4/15/2020 | Listed for sale | $499,999+219%$222/sqft |
Source: Realty One Group Capital Properties #VAFX1123240 Report a problem | ||
| 6/21/1995 | Sold | $156,752$70/sqft |
Source: Public Record Report a problem | ||
Public tax history
| Year | Property taxes | Tax assessment |
|---|---|---|
| 2025 | $6,736 +0.7% | $582,680 +0.9% |
| 2024 | $6,688 +11.9% | $577,330 +9% |
| 2023 | $5,979 +1.5% | $529,850 +2.8% |
| 2022 | $5,892 | $515,290 +8.5% |
| 2021 | -- | $475,110 +7.5% |
| 2020 | $5,231 +9.5% | $442,030 +9.5% |
| 2019 | $4,779 +4% | $403,820 +4% |
| 2018 | $4,595 +3.8% | $388,260 +1.8% |
| 2017 | $4,426 +2.1% | $381,260 +1.9% |
| 2016 | $4,335 +7.4% | $374,180 +3.4% |
| 2015 | $4,037 +4.3% | $361,780 +4% |
| 2014 | $3,873 | $347,810 +12.2% |
| 2013 | -- | $310,060 |
| 2012 | -- | $310,060 |
| 2011 | -- | $310,060 |
| 2010 | -- | $310,060 -0.5% |
| 2009 | -- | $311,760 -14.5% |
| 2008 | -- | $364,830 -12.6% |
| 2007 | -- | $417,480 +70.9% |
| 2003 | -- | $244,220 +20% |
| 2002 | -- | $203,515 +19.4% |
| 2001 | -- | $170,440 |
Find assessor info on the county website
Neighborhood: 22003
Nearby homes
- $569,3001 bd1 ba1.8k sqft7407 Adams Park Ct, Annandale, VA 22003Off Market
- $572,4003 bd3 ba1.4k sqft7405 Adams Park Ct, Annandale, VA 22003Off Market
- $559,6003 bd2 ba1.4k sqft7403 Adams Park Ct, Annandale, VA 22003Off Market
- $584,0003 bd3 ba1.4k sqft7401 Adams Park Ct, Annandale, VA 22003Off Market
- $573,9003 bd2 ba1.5k sqft4411 Chase Park Ct, Annandale, VA 22003Off Market
- $570,5003 bd3 ba1.4k sqft4402 Chase Park Ct, Annandale, VA 22003Off Market
- $592,5003 bd3 ba1.5k sqft4400 Chase Park Ct, Annandale, VA 22003Off Market
- $565,0004 bd4 ba2.1k sqft4404 Chase Park Ct, Annandale, VA 22003Sold
Nearby schools
GreatSchools rating
- 3/10Annandale Terrace Elementary SchoolGrades: PK-5Distance: 0.5 mi
- 2/10Poe Middle SchoolGrades: 6-8Distance: 0.9 mi
- 3/10Annandale High SchoolGrades: 9-12Distance: 0.7 mi
Schools provided by the listing agent
- Elementary: Annandale Terrace
- Middle: Poe
- High: Annandale
- District: Fairfax County Public Schools
Source: Bright MLS. This data may not be complete. We recommend contacting the local school district to confirm school assignments for this home.
Get a cash offer in 3 minutes
Find out how much your home could sell for in as little as 3 minutes with a no-obligation cash offer.
Estimated market value
$638,200
Get a cash offer in 3 minutes
Find out how much your home could sell for in as little as 3 minutes with a no-obligation cash offer.
Estimated market value
$638,200
- Virginia
- Fairfax County
- Annandale
- 22003
- 7409 Adams Park Ct
Nearby cities
Nearby zip codes
Other Annandale Topics
