Drop Dead Gorgeous Home with Vaulted Ceilings, Natural Light and Designer Farmhouse Style Throughout! Newer Manufactured Home in Gated All-Ages Park Close to Everything-A Prev Seller Had Spent $30K+on Upgrades Popular Great Room Design with 'Wood' Plank Engineered Flooring Throughout. Kitchen with European Accents of Copper and Stained Concrete. Appliances Include Gas Stove, DW, Micro-hood and Newer Refrigerator. Plenty of White Cabinets include a large lighted Pantry Closet. Remodeled Spa Baths to Languish In- Primary with Large Stall Shower. 8yr Newer Dim Comp Roof & HVAC, Laundry Rm with Sorting Table. Outdoors Features a Large Covered Front Porch, Fenced Yard w/Patio & Lawn Area, Large Tuff Shed w/Matching Doggie House, extra-deep Parking for 2+ Full-Size Cars. Park has 2 Pools, Spa, Huge Clubhouse with Activities. Close to Shopping and Schools, EZ Commute Downtown just 5mins to Roseville. Hurry This Won't Last at This Price
Active
$149,000
7409 Azimuth Ln #237, Sacramento, CA 95842
3beds
1,056sqft
Double Wide, Manufactured Home
Built in 1996
-- sqft lot
$146,800 Zestimate®
$141/sqft
$-- HOA
What's special
Designer farmhouse styleRemodeled spa bathsLarge covered front porchNatural lightPlenty of white cabinetsPopular great room designGas stove
- 53 days
- 388
- 34
Zillow last checked:
Listing updated:
Listed by:
Lisa Ann Kosmak DRE #01213030 916-223-7653,
Summit Realty Group
Source: MetroList Services of CA,MLS#: 226100259Originating MLS: MetroList Services, Inc.
Facts & features
Interior
Bedrooms & bathrooms
- Bedrooms: 3
- Bathrooms: 2
- Full bathrooms: 2
Rooms
- Room types: Bathroom, Great Room, Kitchen, Laundry
Dining room
- Features: Bar, Space in Kitchen, Formal Area
Heating
- Central, Natural Gas
Cooling
- Ceiling Fan(s), Central Air
Appliances
- Included: Free-Standing Gas Range, Free-Standing Refrigerator, Built-In Gas Range, Dishwasher, Disposal, Microwave, Plumbed For Ice Maker, Free-Standing Electric Oven
- Laundry: Laundry Room, Inside Room
Features
- Flooring: Simulated Wood, Laminate, Vinyl, See Remarks
- Has fireplace: No
Interior area
- Total interior livable area: 1,056 sqft
Property
Parking
- Total spaces: 2
- Parking features: Attached, Covered, Guest
- Has attached garage: Yes
- Carport spaces: 2
Accessibility
- Accessibility features: Shower(s)
Features
- Patio & porch: Porch Awning
- Exterior features: Carport Awning, Dog Run
- Fencing: Fenced
- Park: Meadowbrook
Lot
- Features: Landscaped, Close to Clubhouse
- Topography: Level,Level
Details
- Additional structures: Storage, Shed(s)
- Special conditions: Standard
Construction
Type & style
- Home type: MobileManufactured
- Property subtype: Double Wide, Manufactured Home
Materials
- Fiberglass Siding, Lap Siding, See Remarks
- Foundation: Pillar/Post/Pier
- Roof: Composition
Condition
- Year built: 1996
Utilities & green energy
- Electric: 220 Volts in Laundry
- Sewer: Public Sewer
- Water: Water District, Public
- Utilities for property: Cable Available, Public, Sewer Connected, Individual Electric Meter, Individual Gas Meter, Natural Gas Connected
Community & HOA
Location
- Region: Sacramento
Financial & listing details
- Price per square foot: $141/sqft
- Price range: $149K - $149K
- Date on market: 8/10/2026
- Body type: Modular
Estimated market value
$146,800
$139,000 - $154,000
Not available
Price history
| Date | Event | Price |
|---|---|---|
| 8/10/2026 | Listed for sale | $149,000-2.6%$141/sqft |
Source: MetroList Services of CA #226100259 Report a problem | ||
| 6/17/2022 | Sold | $153,000+13.4%$145/sqft |
Source: MetroList Services of CA #222042117 Report a problem | ||
| 4/29/2022 | Pending sale | $134,900$128/sqft |
Source: MetroList Services of CA #222042117 Report a problem | ||
| 4/7/2022 | Listed for sale | $134,900$128/sqft |
Source: MetroList Services of CA #222042117 Report a problem | ||
Public tax history
Tax history is unavailable.
Monthly payment
Climate risks
Neighborhood: 95842

Similar homes
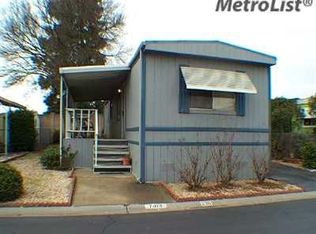
- $164,9003 bd2 ba1.5k sqft7432 Azimuth Ln #247, Sacramento, CA 95842For Sale
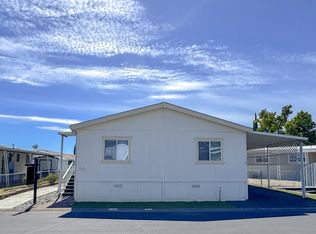 MLS ID #226112788, Britt Banning. MetroList Services of CA
 - $124,9003 bd2 ba1.1k sqft5833 Stonyford Ln #122, Sacramento, CA 95842For Sale
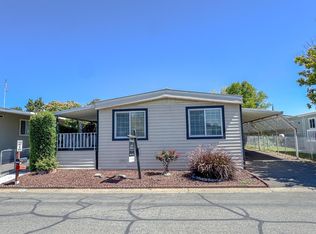 MLS ID #226059278, Britt Banning. MetroList Services of CA
 - $139,0002 bd2 ba1.4k sqft7500 Bufflehead Ln #156, Citrus Heights, CA 95621For Sale
 MLS ID #226121271, Artem Sonnik. MetroList Services of CA
 - $139,9002 bd1 ba840 sqft4415 Greenholme Dr APT 2, Sacramento, CA 95842For Sale
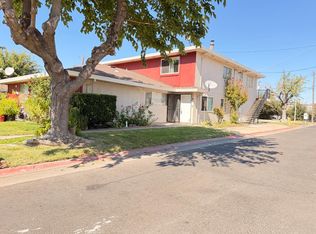 MLS ID #226122630, Albina Komissar. MetroList Services of CA
