Welcome to this beautifully updated all-brick ranch offering 3 bedrooms, 2 full baths and an oversized detached heated garage! Step inside to a welcoming living room featuring beautiful wood floors, crown molding, a large picture window and gas fireplace. The updated kitchen offers newer maple cabinetry with soft-close drawers, granite countertops, tile backsplash, ceramic tile flooring and stainless steel appliances, including a gas range. The kitchen flows into a spacious dining room surrounded by windows on two sides, filling the space with natural light. The main level includes the primary bedroom, second bedroom and a full bath. Downstairs, the finished lower level adds plenty of additional living space with a large family room, third bedroom with egress window and second full bath. Unique quartz flooring adds durability and character, and the large utility room includes a washer, dryer and second refrigerator that all stay. Outside, relax on the covered deck with ceiling fan, perfect for morning coffee or evenings outdoors. The extra-deep, heated detached garage provides outstanding space for vehicles, hobbies, projects or a workshop, while an additional shed offers even more storage. Convenient access to I-255 makes this move-in-ready home one you won’t want to miss!
Pending
Listed by: RE/MAX Alliance • Karen Schoenthal • 618-830-5370
$215,000
7409 Cedar Dr, Godfrey, IL 62035
3beds
2,082sqft
Single Family Residence
Built in 1955
0.26 Acres Lot
$216,500 Zestimate®
$103/sqft
$-- HOA
What's special
All-brick ranchGas fireplaceUnique quartz flooringCrown moldingGas rangeLarge picture windowOversized detached heated garage
- 25 days
- 264
- 21
Zillow last checked:
Listing updated:
Listed by:
Karen Schoenthal 618-830-5370,
RE/MAX Alliance
Source: MARIS,MLS#: 26057914 Originating MLS: Southwestern Illinois Board of REALTORS
Originating MLS: Southwestern Illinois Board of REALTORSFacts & features
Interior
Bedrooms & bathrooms
- Bedrooms: 3
- Bathrooms: 2
- Full bathrooms: 2
- Main level bathrooms: 1
- Main level bedrooms: 2
Primary bedroom
- Features: Floor Covering: Wood
- Level: Main
- Area: 180
- Dimensions: 15x12
Bedroom 2
- Features: Floor Covering: Wood
- Level: Main
- Area: 165
- Dimensions: 15x11
Bedroom 3
- Features: Floor Covering: Other
- Level: Lower
- Area: 130
- Dimensions: 13x10
Bathroom
- Features: Floor Covering: Ceramic Tile
- Level: Main
- Area: 56
- Dimensions: 8x7
Bathroom 2
- Features: Floor Covering: Other
- Level: Lower
- Area: 70
- Dimensions: 10x7
Dining room
- Features: Floor Covering: Ceramic Tile
- Level: Main
- Area: 187
- Dimensions: 17x11
Family room
- Features: Floor Covering: Other
- Level: Lower
- Area: 690
- Dimensions: 30x23
Kitchen
- Features: Floor Covering: Ceramic Tile
- Level: Main
- Area: 176
- Dimensions: 16x11
Laundry
- Features: Floor Covering: Other
- Level: Lower
- Area: 238
- Dimensions: 17x14
Living room
- Features: Floor Covering: Wood
- Level: Main
- Area: 299
- Dimensions: 23x13
Heating
- Forced Air, Natural Gas
Cooling
- Central Air
Appliances
- Included: Stainless Steel Appliance(s), Dishwasher, Dryer, Microwave, Gas Range, Refrigerator, Washer, Gas Water Heater
Features
- Crown Molding, Custom Cabinetry, Granite Counters, Separate Dining, Workshop/Hobby Area
- Basement: Partially Finished,Sleeping Area,Storage Space,Sump Pump
- Number of fireplaces: 1
- Fireplace features: Gas, Living Room
Interior area
- Total structure area: 2,082
- Total interior livable area: 2,082 sqft
- Finished area above ground: 1,355
- Finished area below ground: 727
Property
Parking
- Total spaces: 2
- Parking features: Detached
- Garage spaces: 2
Features
- Levels: One
- Patio & porch: Covered, Deck
Lot
- Size: 0.26 Acres
- Dimensions: 90 x 125
- Features: Back Yard, Front Yard, Landscaped, Level
Details
- Parcel number: 242011402201018
- Special conditions: Standard
Construction
Type & style
- Home type: SingleFamily
- Architectural style: Ranch
- Property subtype: Single Family Residence
Materials
- Brick
Condition
- Year built: 1955
Utilities & green energy
- Electric: Ameren
- Sewer: Public Sewer
- Water: Public
- Utilities for property: Cable Available, Electricity Connected, Natural Gas Connected, Sewer Connected, Water Connected
Community & HOA
Community
- Subdivision: Montclair Sub
HOA
- Has HOA: No
Location
- Region: Godfrey
Financial & listing details
- Price per square foot: $103/sqft
- Tax assessed value: $129,480
- Annual tax amount: $2,685
- Date on market: 9/8/2026
- Cumulative days on market: 25 days
- Listing terms: Cash,Conventional,FHA,VA Loan
- Electric utility on property: Yes
Estimated market value
$216,500
$206,000 - $227,000
$1,831/mo
Price history
| Date | Event | Price |
|---|---|---|
| 9/12/2026 | Pending sale | $215,000$103/sqft |
Source:  MARIS #26057914 Report a problem MARIS #26057914 Report a problem | ||
| 9/8/2026 | Listed for sale | $215,000+20.1%$103/sqft |
Source: MARIS #26057914 Report a problem | ||
| 6/25/2021 | Sold | $179,000+11.9%$86/sqft |
Source: MARIS #21034411 Report a problem | ||
| 6/2/2021 | Pending sale | $160,000$77/sqft |
Source:  RE/MAX International #21034411 Report a problem RE/MAX International #21034411 Report a problem | ||
| 5/28/2021 | Listed for sale | $160,000+88.2%$77/sqft |
Source: RE/MAX International #21034411 Report a problem | ||
| 5/5/2009 | Sold | $85,000-5%$41/sqft |
Source: Public Record Report a problem | ||
| 3/5/2009 | Price change | $89,500-6.4%$43/sqft |
Source: Century 21 #2900320 Report a problem | ||
| 1/22/2009 | Listed for sale | $95,600+12.5%$46/sqft |
Source: Century 21 #2900320 Report a problem | ||
| 7/28/2004 | Sold | $85,000$41/sqft |
Source: Public Record Report a problem | ||
Public tax history
| Year | Property taxes | Tax assessment |
|---|---|---|
| 2024 | $2,505 +6.1% | $43,160 +8.3% |
| 2023 | $2,361 +8.4% | $39,840 +9.4% |
| 2022 | $2,178 +9.3% | $36,430 +11.2% |
| 2021 | $1,993 +2.3% | $32,770 +2.2% |
| 2020 | $1,948 -1.8% | $32,060 +2.7% |
| 2019 | $1,984 | $31,230 +4.5% |
| 2018 | -- | $29,890 +6.7% |
| 2017 | $1,705 +15.4% | $28,020 |
| 2016 | $1,477 | $28,020 +3.2% |
| 2015 | $1,477 | $27,140 |
| 2014 | $1,477 | $27,140 |
| 2013 | $1,477 | $27,140 -4.5% |
| 2012 | -- | $28,410 |
| 2011 | -- | $28,410 +14.1% |
| 2010 | -- | $24,900 +2.9% |
| 2009 | -- | $24,200 +8.6% |
| 2007 | -- | $22,290 -28% |
| 2005 | -- | $30,940 +10.6% |
| 2004 | $1,554 +3.1% | $27,980 +3.6% |
| 2003 | $1,507 +27.4% | $27,020 +4.2% |
| 2002 | $1,183 | $25,930 +20.4% |
| 2001 | -- | $21,530 +2.2% |
| 2000 | $1,122 | $21,070 |
Find assessor info on the county website
Monthly payment
Est. payment
Payment breakdown
Explore the cost of this home by adjusting the details. Changes won't be saved.Climate risks
Neighborhood: 62035
Nearby schools
Schools provided by the listing agent
- Elementary: Alton Dist 11
- Middle: Alton Dist 11
- High: Alton
Source: MARIS. This data may not be complete. We recommend contacting the local school district to confirm school assignments for this home.

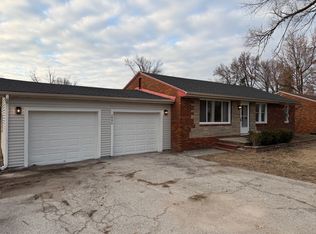
Similar homes
- $205,0003 bd2 ba1.5k sqft6409 Alpha Dr, Alton, IL 62002For Sale
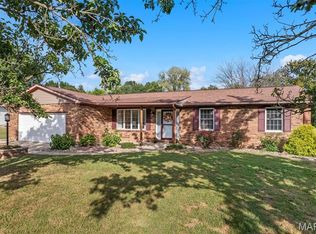
 MLS ID #26047535, Stacy Redmon, Coldwell Banker Brown Realtors. MARIS
 - $229,0003 bd2 ba2.4k sqft3010 College Ave, Alton, IL 62002For Sale
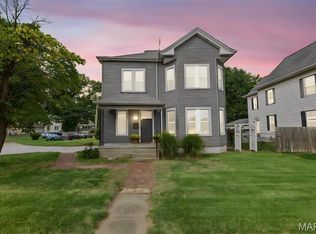 MLS ID #26063732, Amy C Hillery, Landmark Realty. MARIS
 - $240,0005 bd3 ba2.1k sqft416 Brentwood Blvd, Alton, IL 62002For Sale
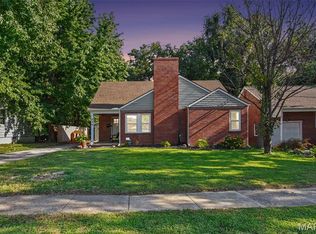 MLS ID #26057918, Kamron Wylde, Real Broker LLC. MARIS
 - $219,9003 bd2 ba1.3k sqft359 N Market St, Grafton, IL 62037For Sale
 MLS ID #26056819, Kristen L Weld, Tarrant and Harman Real Estate and Auction Co. MARIS
 - $210,0003 bd2 ba1.7k sqft3608 Whispering Woods Dr, Florissant, MO 63031For SaleMLS ID #26051821, Alicia L Johnson, Coldwell Banker Premier Group. MARIS
- $214,9003 bd2 ba1.7k sqft1106 Borden Dr, Florissant, MO 63031For SaleMLS ID #26058093, Robert Salmons, Entera Realty, LLC. MARIS
- $219,9004 bd3 ba1.6k sqft5998 Sir Edward Ct, Florissant, MO 63033For SaleMLS ID #26052257, Kole Manes, Keyrenter St. Louis West. MARIS
- $250,0003 bd2 ba1.2k sqft1917 Liberty St, Alton, IL 62002For SaleMLS ID #26052770, Timothy Burgess, Worth Clark Realty. MARIS
- $195,0003 bd2 ba1.7k sqft704 W Airwood Dr, East Alton, IL 62024For SaleMLS ID #26059104, Lisa Barnhart, RE/MAX Alliance. MARIS
- $215,0003 bd2 ba2.6k sqft1 Louise Ct, Florissant, MO 63031For SaleMLS ID #26036575, Paige Gossett, Coldwell Banker Realty - Gundaker. MARIS
- $199,9004 bd2 ba1.6k sqft2548 Hemlock Ave, Granite City, IL 62040For SaleMLS ID #26063251, Aisha Dinceroglu, Century 21 Bailey & Company. MARIS
- $214,9003 bd2 ba1.5k sqft4 Colt Cir, Florissant, MO 63033New ConstructionMLS ID #26057817, Robert Salmons, Entera Realty, LLC. MARIS
- $254,9003 bd2 ba2.1k sqft1600 Gallant Fox Dr, Florissant, MO 63033For SaleMLS ID #26063317, Carlie M Yates, Magnolia Real Estate. MARIS
- $192,0003 bd2 ba2.3k sqft134 Ash St, Wood River, IL 62095For SaleMLS ID #26042739, Lisa Barnhart, RE/MAX Alliance. MARIS
- $199,0003 bd1 ba1.8k sqft1219 Coal Bank Ct, Saint Louis, MO 63138For SaleMLS ID #26040869, Linda R Frierdich, Century 21 Advantage. MARIS
- $224,9003 bd2 ba1k sqft5204 Bay Point Dr, Florissant, MO 63034For SaleMLS ID #26056950, Robert Salmons, Entera Realty, LLC. MARIS
- $235,0003 bd2 ba1.7k sqft2560 Wedgwood Dr W, Florissant, MO 63033For SaleMLS ID #26059788, Deairra L Freeman, Keller Williams Realty St. Louis. MARIS
- $214,9003 bd2 ba1.1k sqft1550 Bristol Dr, Florissant, MO 63031For SaleMLS ID #26046640, April Santos, RedKey Realty Leaders. MARIS
- $259,9003 bd3 ba2k sqft11618 Galba Dr, Florissant, MO 63033For SaleMLS ID #26063353, Carlie M Yates, Magnolia Real Estate. MARIS
- $235,0003 bd2 ba1.6k sqft15556 97th Ave, Florissant, MO 63034For SaleMLS ID #26057357, Aaron Mueller, Compass Realty Group. MARIS
