Skip main navigation
Off market
  • $382,500

    7409 Crabtree Dr, Louisville, KY 40228

    3beds
    3baths
    2,583sqft
    SingleFamily
    Built in 1994
    0.29 Acres Lot
    $382,500 Zestimate®
    $148/sqft
    $2,215 Estimated rent

    Home value

    $382,500

    $363,000 - $402,000

    $2,215/mo

    Zestimate® history
    Loading
    Loading...

    Owner options

    List your home for rent

    $2,215/mo

    Rent Zestimate®

    Find your next renter with Zillow Rental Manager. Plus, with online applications, you can quickly screen prospective tenants – for free.

    Learn more

    $2,215/mo

    Rent Zestimate®

    Refinance and save

    $2,394/mo

    Est. payment

    Refinancing to a lower rate could help reduce your monthly payments and save thousands over the life of the loan.

    See today's rates

    $2,394/mo

    Est. payment

    Explore your selling options

    Work with a Zillow partner agent

    Leverage their expertise and Zillow's premium Showcase listings to get your home seen by more buyers.

    Get started

    List with your own agent

    Get your home in front of millions of buyers by listing it on Zillow.

    Learn how to do it

    Sell it yourself

    Take full control of how buyers see your home on Zillow by listing For Sale by Owner (FSBO).

    List your home

    What's special

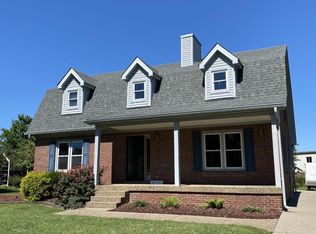
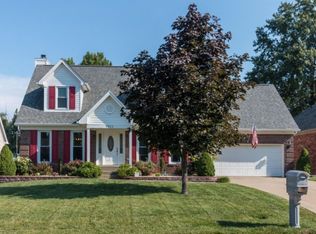
    Ever wish the perfect house on the perfect street would come up for sale? This is it! Charming Cape Cod with great spaces for living. It's on the market for the first time. Lovingly maintained with updates and upgrades galore this home is special and it's apparent when you walk in the front door. Stylish colors, updated floor coverings and lighting welcome you to space that you can't imagine at this price point. Vaulted foyer features decorative newel post and stairway leading to the second floor where the private areas of the home are tucked away. The first floor is an amazing array of delightful spaces that make entertaining a pleasure. From intimate dinners to large gatherings there is a special spot for every occasion. The formal dining room is situated to the right of the entry. Dining room features updated lighting and flooring. Decorative bead board and chair rail create a cozy and welcoming style. To the left of the foyer is a massive great room that is versatile and designed with entertaining in mind. Spacious enough for large groups to gather round a big screen TV and designed to allow for intimate conversations next to the beautiful gas fireplace. The great room flows into the dining area which is open to the kitchen. Lots of cabinetry and abundant counter space is a chef's dream. Never feel left out with this open floor plan. Huge peninsula is just the spot for breakfast, lunch and dinner buffets! Still want more space to spread out? A huge sun room lets the sun shine in and is the perfect environment for plants and people to thrive! Lots of windows with custom shades create a space that is sure to please. Deck and patio situated right out the double doors integrate the outside entertaining space with the interior. The first floor is completed with a mud room off the kitchen that houses the laundry, additional cabinetry and a special feature that makes laundry less of a chore. It's a laundry chute from the second floor. Never carry a basket up and down the steps! The second floor is just as amazing. Master bedroom features soaring roof lines, a huge master bath with loads of storage, two walk in closets and a bonus room that can be utilized for crafts, an office or a private sitting room. 2nd bedroom has a special window seat with built in cabinetry and 3rd bedroom accommodates full size furniture. All rooms are generous with ample closet space. If this isn't enough space the entire lower level is available to finish to your taste. Currently utilized as storage and a work space it is plumbed for another bath and could easily be finished. Even the garage was enlarged for additional space. The fenced yard has a storage shed for yard equipment and outdoor toys. There's even enough room to park a full size RV if needed. Double driveway has additional space as well. Too much to describe! A definite must see! Add a brand new water heater to the list of updates! Just replaced 12/27/2015

    This property is off market, which means it's not currently listed for sale or rent on Zillow. This may be different from what's available on other websites or public sources.

    Facts & features

    Interior

    Bedrooms & bathrooms
    • Bedrooms: 3
    • Bathrooms: 3
    Heating
    • Other
    Cooling
    • Central
    Features
    • Flooring: Other
    • Basement: Partially finished
    • Has fireplace: Yes
    Interior area
    • Total interior livable area: 2,583 sqft

    Property

    Parking
    • Parking features: Garage - Attached, Off-street
    Features
    • Exterior features: Brick
    Lot
    • Size: 0.29 Acres
    Details
    • Parcel number: 23265002680000

    Construction

    Type & style
    • Home type: SingleFamily
    Materials
    • Wood
    • Roof: Composition
    Condition
    • Year built: 1994

    Community & HOA

    Location
    • Region: Louisville

    Financial & listing details

    • Price per square foot: $148/sqft
    • Tax assessed value: $256,390
    • Annual tax amount: $2,405

    Price history

    DateEventPrice
    4/13/2016Sold$230,000-4.1%$89/sqft
    Source: Metro Search Inc. LLC DBA Apex MLS #1433610 Report a problem
    3/4/2016Pending sale$239,900$93/sqft
    Source: RE/MAX Action First #1433610 Report a problem
    12/30/2015Price change$239,900-1.2%$93/sqft
    Source: RE/MAX Action First #1433610 Report a problem
    12/4/2015Price change$242,900-0.8%$94/sqft
    Source: RE/MAX Action First #1433610 Report a problem
    11/7/2015Price change$244,900-2%$95/sqft
    Source: RE/MAX Action First #1433610 Report a problem
    11/1/2015Listed for sale$249,900$97/sqft
    Source: RE/MAX Action First #1433610 Report a problem

    Public tax history

    YearProperty taxesTax assessment
    2024$2,405 -2.8%$256,390
    2023$2,474 -18.4%$256,390
    2022$3,031 +3.4%$256,390 +11.5%
    2021$2,932 +7.4%$230,000
    2020$2,730 $230,000
    2019$2,730 +10.9%$230,000
    2018$2,462 $230,000
    2017$2,462 +33.8%$230,000 +25%
    2013$1,840 $184,020
    2011$1,840 $184,020
    2010$1,840 $184,020
    2009$1,840 $184,020
    2007-- $184,020
    2006-- $184,020 +13.2%
    2005-- $162,580
    2004-- $162,580
    Find assessor info on the county website

    Neighborhood: Highview

    Nearby schools

    GreatSchools rating
    Get pre-qualified for a loan
    At Zillow Home Loans, we can pre-qualify you in as little as 5 minutes with no impact to your credit score.

    An equal housing lender. NMLS #10287.

    Sell for more on Zillow
    Get a Zillow Showcase℠ listing at no additional cost and you could sell for .
    $382,500
    2% more
    +$7,650
    With Zillow Showcase(estimated)
    $390,150