Skip main navigation
Sold
  • Price Unknown

    7409 E 199th St, Belton, MO 64012

    5beds
    2,296sqft
    Single Family Residence
    Built in 1977
    2.35 Acres Lot
    $411,700 Zestimate®
    $--/sqft
    $2,599 Estimated rent

    Home value

    $411,700

    $391,000 - $432,000

    $2,599/mo

    Zestimate® history
    Loading
    Loading...

    Owner options

    List your home for rent

    $2,599/mo

    Rent Zestimate®

    Find your next renter with Zillow Rental Manager. Plus, with online applications, you can quickly screen prospective tenants – for free.

    Learn more

    $2,599/mo

    Rent Zestimate®

    Refinance and save

    Refinancing to a lower rate could help reduce your monthly payments and save thousands over the life of the loan.

    See today's rates

    Explore your selling options

    Work with a Zillow partner agent

    Leverage their expertise and Zillow's premium Showcase listings to get your home seen by more buyers.

    Get started

    List with your own agent

    Get your home in front of millions of buyers by listing it on Zillow.

    Learn how to do it

    Sell it yourself

    Take full control of how buyers see your home on Zillow by listing For Sale by Owner (FSBO).

    List your home

    What's special


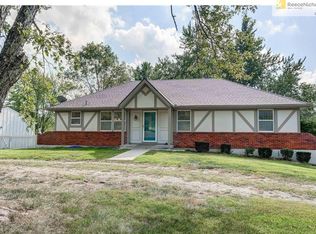
    RANCH ON APPROXIMATELY 2.38 ACRES! Large trees shade the home. Move-in ready. Newer Roof, Harding siding, soffit and eves. Thin stone trim, ceilings are knock down, new windows. Hardwood floors except for kitchen and bathroom. Newly Painted on inside. Partial chain-link yard. The 2 additional bedrooms down are non-conforming. Seller left an opening for a long time outside cat in front of the home. Seller will replace the stone if buyers request it. New landscaping installed. Decks will be painted.

    Zillow last checked:

    Listing updated:

    Listing Provided by:

    Mary Fay 816-797-8778,

    ReeceNichols - Lees Summit

    Bought with:

    Kristin Fontoura, 2013006742

    Coldwell Banker Distinctive Pr

    Source: Heartland MLS as distributed by MLS GRID,MLS#: 2499872MLS Logo

    Facts & features

    Interior

    Bedrooms & bathrooms
    • Bedrooms: 5
    • Bathrooms: 3
    • Full bathrooms: 3
    Primary bedroom
    • Level: First
    • Dimensions: 12 x 16
    Bedroom 2
    • Features: Ceiling Fan(s)
    • Level: First
    • Dimensions: 12 x 12
    Bedroom 3
    • Features: Ceiling Fan(s)
    • Level: First
    • Dimensions: 11 x 11
    Bedroom 4
    • Features: Luxury Vinyl
    • Level: Lower
    Bedroom 5
    • Features: Luxury Vinyl
    • Level: Lower
    Bathroom 1
    • Features: Ceramic Tiles
    • Level: First
    • Dimensions: 7 x 9
    Bathroom 2
    • Features: Ceramic Tiles, Shower Over Tub
    • Level: First
    • Dimensions: 7 x 8
    Family room
    • Features: Luxury Vinyl
    • Level: Lower
    • Dimensions: 22 x 14
    Great room
    • Level: First
    • Dimensions: 15 x 23
    Kitchen
    • Level: First
    • Dimensions: 11 x 20
    Heating
    • Heat Pump
    Cooling
    • Attic Fan, Heat Pump
    Appliances
    • Included: Dishwasher, Exhaust Fan, Refrigerator, Built-In Electric Oven
    • Laundry: Bedroom Level, Main Level
    Features
    • Ceiling Fan(s), Painted Cabinets
    • Flooring: Luxury Vinyl
    • Basement: Finished,Interior Entry,Walk-Out Access
    • Has fireplace: No
    Interior area
    • Total structure area: 2,296
    • Total interior livable area: 2,296 sqft
    • Finished area above ground: 1,484
    • Finished area below ground: 812

    Property

    Parking
    • Total spaces: 1
    • Parking features: Built-In, Garage Faces Side
    • Attached garage spaces: 1
    Features
    • Patio & porch: Deck
    • Fencing: Metal,Partial
    Lot
    • Size: 2.35 Acres
    • Dimensions: 287 x 364
    • Features: Acreage, Corner Lot
    Details
    • Parcel number: 2179100

    Construction

    Type & style
    • Home type: SingleFamily
    • Architectural style: Traditional
    • Property subtype: Single Family Residence
    Materials
    • Other, Stone Trim, Stucco
    • Roof: Composition
    Condition
    • Year built: 1977

    Utilities & green energy

    • Sewer: Other, Septic Tank
    • Water: Rural

    Community & neighborhood

    Location
    • Region: Belton
    • Subdivision: Pickering Estates

    HOA & financial

    HOA
    • Has HOA: No

    Other

    Other facts
    • Listing terms: Cash,Conventional
    • Ownership: Private
    • Road surface type: Gravel

    Price history

    DateEventPrice
    10/8/2024Sold--
    Source: Heartland MLS as distributed by MLS GRID #2499872 Report a problem
    8/11/2024Pending sale$364,900$159/sqft
    Source: Heartland MLS as distributed by MLS GRID #2499872 Report a problem
    8/9/2024Price change$364,900+111.5%$159/sqft
    Source: Heartland MLS as distributed by MLS GRID #2499872 Report a problem
    12/18/2010Listed for sale$172,500$75/sqft
    Source: Dominion Enterprises #1606558 Report a problem

    Public tax history

    YearProperty taxesTax assessment
    2025$2,659 +12.8%$38,780 +13.4%
    2024$2,356 +0.1%$34,200
    2023$2,353 +10.6%$34,200 +11%
    2022$2,128 0%$30,810
    2021$2,128 $30,810 +3.3%
    2020-- $29,820
    2019-- $29,820 +11.1%
    2018$1,883 $26,840
    2017$1,883 +12.1%$26,840 +6.9%
    2016$1,679 $25,110
    2015$1,679 -0.1%$25,110
    2014$1,681 $25,110
    2013$1,681 $25,110 -0.1%
    2011-- $25,130 -0.9%
    2010-- $25,370
    2009-- $25,370

    Find assessor info on the county website

    Neighborhood: 64012

    Nearby schools

    GreatSchools rating
    Get a cash offer in 3 minutes
    Find out how much your home could sell for in as little as 3 minutes with a no-obligation cash offer.
    Estimated market value
    $411,700
    Get a cash offer in 3 minutes
    Find out how much your home could sell for in as little as 3 minutes with a no-obligation cash offer.
    Estimated market value
    $411,700