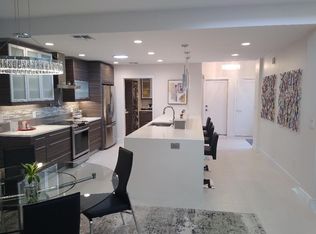
Welcome to a truly one of a kind residence situated in McCormick Ranch, where every detail has been carefully curated to offer an exceptional living experience. This stunning home has been thoughtfully remodeled and professionally designed to combine modern comfort, timeless style, and understated luxury in every corner. As you step inside, you're immediately drawn to the soaring 17-foot vaulted ceilings and chandelier, the dramatic statement fireplace clad in designer tile, and a peaceful indoor Zen garden that brings tranquility and character to the space. At the heart of the home is a chef's dream kitchen, featuring custom real wood cabinetry, elegant quartz countertops, a designer tile backsplash, under cabinet lighting, and high end forno appliances. The large peninsula and custom breakfast bar creates the perfect setting for morning coffee or evening entertaining.The spacious downstairs primary suite serves as a private retreat, complete with a spa-inspired bathroom featuring large-format tile, a seamless curbless walk-in shower, a freestanding soaking tub, an oversized walk-in closet, and a custom double vanity topped with luxurious Taj Mahal quartzite.
Also on the main level, a well-appointed laundry room with built-in cabinetry, a spacious walk-in pantry, a powder room that looks straight out of a design magazine, and an epoxy-coated two-car garage. Upstairs, you'll find three generously sized bedrooms. each with its own private balcony, stunning views, and beautiful luxury vinyl flooring (no carpet throughout!). The upper-level bathroom is elegantly tiled and includes a tub/shower combo designed for both style and function.
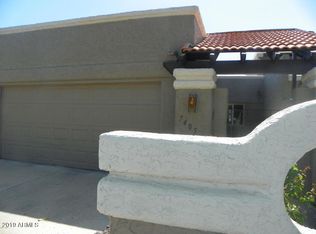
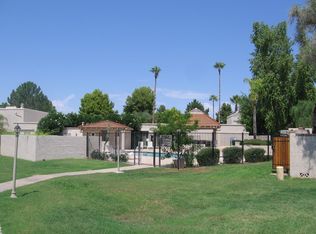
The exterior is equally impressive with a modern front door, modern exterior lighting, and a fully landscaped yard with pavers and synthetic grass to provide a low maintenance, maintenance. The Pleasant Run HOA also includes Water, Sewer, Trash, Front yard maintenance, and Common area maintenance for an even lower maintenance home. This is more than just a house, it's a place you'll love. The location is a dream, walking distance to community tennis courts and pickle ball courts, and the community pools. Convenient access to two community pools, both featuring hot tubs. The pool areas also include bathrooms and a ramada, making it an ideal spot to relax and socialize. Located less than a mile from local coffee shops, restaurants, the Greenbelt system, and various fitness studios, this home provides easy access to getting around town. Owner/Agent. Home was removed from the market to do more upgrades, needed HOA approval.
Sold for $1,010,000
Zillow last checked:
Listing updated:
Bought with:
Tiawnie Koehler, SA671347000
My Home Group Real Estate
Tiffany Gobster, SA653081000
My Home Group Real Estate
Source: ARMLS,MLS#: 6925039
Price history
| Date | Event | Price |
|---|---|---|
| 2/11/2026 | Sold | $1,010,000-7.8%$376/sqft |
Source:  ARMLS #6925039 Report a problem ARMLS #6925039 Report a problem | ||
| 1/24/2026 | Pending sale | $1,095,000$407/sqft |
Source: ARMLS #6925039 Report a problem | ||
| 10/31/2025 | Price change | $1,095,000-4.8%$407/sqft |
Source: ARMLS #6925039 Report a problem | ||
| 9/26/2025 | Listed for sale | $1,150,000$428/sqft |
Source: ARMLS #6925039 Report a problem | ||
| 6/30/2025 | Listing removed | $1,150,000+15.6%$428/sqft |
Source: ARMLS #6877103 Report a problem | ||
| 6/7/2025 | Listed for sale | $995,000-9.4%$370/sqft |
Source: ARMLS #6877103 Report a problem | ||
| 6/3/2025 | Listing removed | $1,098,000$408/sqft |
Source: ARMLS #6842514 Report a problem | ||
| 5/22/2025 | Price change | $1,098,000-4.5%$408/sqft |
Source: ARMLS #6842514 Report a problem | ||
| 3/28/2025 | Listed for sale | $1,150,000+74.2%$428/sqft |
Source: ARMLS #6842514 Report a problem | ||
| 1/10/2025 | Sold | $660,000+1.5%$246/sqft |
Source: ARMLS #6735895 Report a problem | ||
| 8/7/2024 | Price change | $650,000-3.7%$242/sqft |
Source: ARMLS #6735895 Report a problem | ||
| 7/27/2024 | Listed for sale | $675,000$251/sqft |
Source: ARMLS #6735895 Report a problem | ||
| 7/27/2024 | Contingent | $675,000$251/sqft |
Source: ARMLS #6735895 Report a problem | ||
| 7/26/2024 | Listed for sale | $675,000+3.8%$251/sqft |
Source: ARMLS #6735895 Report a problem | ||
| 6/8/2024 | Listing removed | -- |
Source: Zillow Rentals Report a problem | ||
| 5/18/2024 | Listed for rent | $5,000$2/sqft |
Source: Zillow Rentals Report a problem | ||
| 5/14/2024 | Listing removed | $650,000$242/sqft |
Source: ARMLS #6609876 Report a problem | ||
| 4/17/2024 | Pending sale | $650,000$242/sqft |
Source: ARMLS #6609876 Report a problem | ||
| 4/17/2024 | Listed for sale | $650,000$242/sqft |
Source: ARMLS #6609876 Report a problem | ||
| 2/10/2024 | Pending sale | $650,000$242/sqft |
Source: ARMLS #6609876 Report a problem | ||
| 2/1/2024 | Listed for sale | $650,000$242/sqft |
Source: ARMLS #6609876 Report a problem | ||
| 12/27/2023 | Pending sale | $650,000$242/sqft |
Source: ARMLS #6609876 Report a problem | ||
| 11/27/2023 | Listed for sale | $650,000$242/sqft |
Source: ARMLS #6609876 Report a problem | ||
| 10/8/2023 | Pending sale | $650,000$242/sqft |
Source: ARMLS #6609876 Report a problem | ||
| 9/26/2023 | Listed for sale | $650,000+73.3%$242/sqft |
Source: ARMLS #6609876 Report a problem | ||
| 5/1/2015 | Sold | $375,000-2.6%$140/sqft |
Source: Public Record Report a problem | ||
| 3/3/2015 | Listed for sale | $385,000$143/sqft |
Source: RE/MAX FINE PROPERTIES #5190633 Report a problem | ||
Nearby homes
- $582,6002 bd2 ba1.5k sqft7405 E Pleasant Run, Scottsdale, AZ 85258Off Market
- $581,9002 bd2 ba1.6k sqft7401 E Pleasant Run, Scottsdale, AZ 85258Off Market
- $539,5002 bd2 ba1.5k sqft7397 E Pleasant Run, Scottsdale, AZ 85258Off Market
- $545,700-- bd2 ba1.5k sqft7393 E Pleasant Run, Scottsdale, AZ 85258Off Market
Get a cash offer in 3 minutes
Find out how much your home could sell for in as little as 3 minutes with a no-obligation cash offer.
Estimated market value
$1,001,600
