Skip main navigation
Sold for $1,260,000
  • $1,260,000

    7409 Fisherman Creek Drive, Wilmington, NC 28405

    5beds
    4,578sqft
    Single Family Residence
    Built in 2003
    0.4 Acres Lot
    $1,426,100 Zestimate®
    $275/sqft
    $5,340 Estimated rent

    Home value

    $1,426,100

    $1.34M - $1.54M

    $5,340/mo

    Zestimate® history
    Loading
    Loading...

    Owner options

    List your home for rent

    $5,340/mo

    Rent Zestimate®

    Find your next renter with Zillow Rental Manager. Plus, with online applications, you can quickly screen prospective tenants – for free.

    Learn more

    $5,340/mo

    Rent Zestimate®

    Refinance and save

    $7,298/mo

    Est. payment

    Refinancing to a lower rate could help reduce your monthly payments and save thousands over the life of the loan.

    See today's rates

    $7,298/mo

    Est. payment

    Explore your selling options

    Work with a Zillow partner agent

    Leverage their expertise and Zillow's premium Showcase listings to get your home seen by more buyers.

    Get started

    List with your own agent

    Get your home in front of millions of buyers by listing it on Zillow.

    Learn how to do it

    Sell it yourself

    Take full control of how buyers see your home on Zillow by listing For Sale by Owner (FSBO).

    List your home

    What's special

    Gas fireplaceEncapsulated crawl spaceSpacious bathroomGame roomFormal dining roomBreakfast roomGreat room
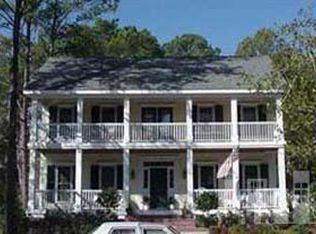
    Welcome to 7409 Fisherman Creek Drive! A charming home located in one of the premier neighborhoods in Wilmington, Vantage Point. An executive home with five bedrooms, five and half bathrooms, game room, great room, formal dining, office & eat-in kitchen, this home has everything that you have been searching for. A covered front porch greets guests who enter the light filled foyer with soaring ceilings and stunning wood floors. Do you need a formal dining area for family gatherings? To the left of the foyer is your formal dining room with bold architectural moldings and archways, to the right are French doors that will lead you to your office or flex space, along with a half bath. As you move through the downstairs, you will find that it flows nicely to your cozy living area with a gas fireplace and French doors that overlook the expansive covered deck and large fenced in backyard with large mature landscaping for added privacy. A gorgeous kitchen featuring all stainless appliances, gas stove, a large island, tons of cabinets, butler's pantry and a breakfast room. You will find your private downstairs owner's suite with a spacious bathroom that includes dual vanities, walk-in shower, soaking tub, and walk in closet with custom cabinets. As you continue upstairs you will find a guest suite with its own full bathroom. There are 3 additional bedrooms and 2 full bathrooms, one bathroom is Jack & Jill style. In addition to the upstairs bedrooms there is also an exceptionally large FROG/Flex room for entertaining family and friends. Other added features include walk in attic space, large laundry room/drop zone off garage, lots of storage, plantation shutters, 2-year-old roof and an oversized two car garage. Vantage Point is located just outside the city limits (no city taxes!) Amenity rich neighborhood include tennis courts, high-end pool, clubhouse, pickle ball, basketball, and playgrounds. Welcome to your new Home!

    Zillow last checked:

    Listing updated:

    Listed by:

    Tidewater Property Group 910-319-7556,

    Intracoastal Realty Corp

    Bought with:

    Michelle Clark-Bradley, 237024

    Intracoastal Realty Corp

    Source: Hive MLS,MLS#: 100401226MLS LogoOriginating MLS: Cape Fear Realtors MLS, Inc.

    Facts & features

    Interior

    Bedrooms & bathrooms
    • Bedrooms: 5
    • Bathrooms: 5
    • Full bathrooms: 4
    • 1/2 bathrooms: 1
    Rooms
    • Room types: Master Bedroom, Bedroom 2, Bedroom 3, Bedroom 4, Bedroom 5, Dining Room
    Primary bedroom
    • Level: First
    • Dimensions: 21.9 x 19.25
    Bedroom 2
    • Level: Second
    • Dimensions: 16 x 15.83
    Bedroom 3
    • Level: Second
    • Dimensions: 12.58 x 15.9
    Bedroom 4
    • Level: Second
    • Dimensions: 12.42 x 12.67
    Bedroom 5
    • Level: Second
    • Dimensions: 12.67 x 18.75
    Heating
    • Fireplace(s), Heat Pump, Electric
    Cooling
    • Central Air
    Appliances
    • Included: Mini Refrigerator, Gas Cooktop, Electric Oven, Built-In Microwave, Washer, Self Cleaning Oven, Refrigerator, Humidifier, Disposal
    • Laundry: Laundry Chute, Laundry Room
    Features
    • Master Downstairs, Walk-in Closet(s), Vaulted Ceiling(s), Tray Ceiling(s), High Ceilings, Entrance Foyer, Mud Room, Solid Surface, Bookcases, Kitchen Island, Pantry, Walk-in Shower, Home Theater, Walk-In Closet(s)
    • Flooring: Carpet, Tile, Wood
    • Basement: None
    • Attic: Walk-In
    Interior area
    • Total structure area: 4,578
    • Total interior livable area: 4,578 sqft

    Property

    Parking
    • Total spaces: 2
    • Parking features: On Site
    Accessibility
    • Accessibility features: None
    Features
    • Levels: Two
    • Stories: 2
    • Patio & porch: Covered, Patio, Porch, Wrap Around
    • Exterior features: Outdoor Shower, Irrigation System
    • Pool features: None
    • Fencing: Back Yard,Full,Metal/Ornamental
    • Waterfront features: None
    Lot
    • Size: 0.4 Acres
    • Dimensions: 100 x 160 x 115 x 170
    • Features: Interior Lot
    Details
    • Parcel number: R04418005003000
    • Zoning: R-15
    • Special conditions: Standard

    Construction

    Type & style
    • Home type: SingleFamily
    • Property subtype: Single Family Residence
    Materials
    • Wood Siding
    • Foundation: Crawl Space
    • Roof: Shingle
    Condition
    • New construction: No
    • Year built: 2003

    Utilities & green energy

    • Sewer: Public Sewer
    • Water: Public
    • Utilities for property: Sewer Available, Water Available

    Community & HOA

    Community
    • Security: Smoke Detector(s)
    • Subdivision: Covil Estates
    HOA
    • Has HOA: Yes
    • Amenities included: Basketball Court, Clubhouse, Pool, Maintenance Common Areas, Maintenance Grounds, Maintenance Roads, Management, Park, Pickleball, Sidewalks, Tennis Court(s)
    • HOA fee: $1,296 monthly
    • HOA name: Vantage Point HOA
    • HOA phone: 571-330-8156
    Location
    • Region: Wilmington

    Financial & listing details

    • Price per square foot: $275/sqft
    • Tax assessed value: $655,800
    • Annual tax amount: $3,426
    • Date on market: 10/14/2025
    • Cumulative days on market: 3 days
    • Listing agreement: Exclusive Right To Sell
    • Listing terms: Cash,Conventional
    • Road surface type: Paved

    Price history

    DateEventPrice
    9/22/2023Sold$1,260,000+0.8%$275/sqft
    Source: Hive MLS #100401226 Report a problem
    8/24/2023Pending sale$1,250,000$273/sqft
    Source: Hive MLS #100401226 Report a problem
    8/22/2023Listed for sale$1,250,000+13.6%$273/sqft
    Source: Hive MLS #100401226 Report a problem
    6/8/2022Sold$1,100,000+4.8%$240/sqft
    Source: Hive MLS #100325639 Report a problem
    5/6/2022Pending sale$1,050,000$229/sqft
    Source: Hive MLS #100325639 Report a problem
    5/3/2022Listed for sale$1,050,000+50.4%$229/sqft
    Source: Hive MLS #100325639 Report a problem
    2/26/2018Sold$698,000-3.6%$152/sqft
    Source: Public Record Report a problem
    1/22/2018Pending sale$724,000$158/sqft
    Source: Intracoastal Realty Lumina 2 #100093472 Report a problem
    12/15/2017Listed for sale$724,000+11.6%$158/sqft
    Source: Intracoastal Realty Corp #100093472 Report a problem
    6/1/2016Sold$648,500$142/sqft
    Source: Public Record Report a problem
    3/14/2016Pending sale$648,500$142/sqft
    Source: Intracoastal Realty Corp #100005151 Report a problem
    3/11/2016Listed for sale$648,500$142/sqft
    Source: Intracoastal Realty Corp #100005151 Report a problem

    Public tax history

    YearProperty taxesTax assessment
    2025$4,342 +25.6%$1,127,600 +74.1%
    2024$3,457 -1.1%$647,600 -1.3%
    2023$3,494 -0.7%$655,800 +0.2%
    2022$3,519 -2.1%$654,300
    2021$3,594 -0.4%$654,300 +14.6%
    2020$3,610 $570,700
    2019$3,610 $570,700
    2018$3,610 $570,700
    2017$3,610 -5.2%$570,700 +3.8%
    2016$3,809 +7.6%$549,700
    2015$3,540 +1.7%$549,700
    2014$3,480 $549,700
    2013-- $549,700
    2012-- $549,700 -15.4%
    2011-- $650,092
    2010-- $650,092
    2009-- --
    2008-- --
    2007-- --
    2005-- $500,427
    2004-- $500,427 +688.1%
    2003-- $63,500
    2002-- $63,500
    2001-- $63,500
    2000-- $63,500
    Find assessor info on the county website

    Neighborhood: Ogden

    Nearby schools

    GreatSchools rating
    Get a cash offer in 3 minutes
    Find out how much your home could sell for in as little as 3 minutes with a no-obligation cash offer.
    Estimated market value
    $1,426,100
    Get a cash offer in 3 minutes
    Find out how much your home could sell for in as little as 3 minutes with a no-obligation cash offer.
    Estimated market value
    $1,426,100