Welcome home to 7409 Friendship Church Road. Located just 3 miles from Highway 29 offers easy access from Greensboro to Danville. You are welcomed into the living room by vaulted ceilings and lovely neutral LVP floors leading to an open kitchen and dining area providing ample space for entertaining. Just off the kitchen, you will find an expansive outdoor entertaining space with two large decks with a direct gas line for grill and well manicured yard with lush green grass in both the front and back yards. Back inside you will find 2 nice sized bedrooms along with the primary bedroom with an ensuite bathroom that includes a large soaking tub. New lighting and fans throughout the home, new carpet in the bedrooms. Your next chapter begins in this lovely well kept single level home just outside of Browns Summit.
Pending
$330,000
7409 Friendship Church Rd, Browns Summit, NC 27214
3beds
1,654sqft
Single Family Residence
Built in 2000
1.03 Acres Lot
$362,700 Zestimate®
$200/sqft
$-- HOA
What's special
Lush green grassVaulted ceilingsAmple spaceOpen kitchenPrimary bedroomLarge soaking tubNew carpet
- 873 days
- 36
- 0
Zillow last checked:
Listing updated:
Listed by:
Vali Paquette 336-693-9951,
eXp Realty, LLC - C
Source: Doorify MLS,MLS#: 10027637
Facts & features
Interior
Bedrooms & bathrooms
- Bedrooms: 3
- Bathrooms: 2
- Full bathrooms: 2
- Main level bathrooms: 2
Primary bedroom
- Level: Main
- Area: 189 Square Feet
- Dimensions: 13.5 x 14
Bedroom 2
- Level: Main
- Area: 125.4 Square Feet
- Dimensions: 11.4 x 11
Bedroom 3
- Level: Main
- Area: 134.52 Square Feet
- Dimensions: 11.4 x 11.8
Dining room
- Level: Main
- Area: 130.34 Square Feet
- Dimensions: 9.8 x 13.3
Kitchen
- Level: Main
- Area: 135 Square Feet
- Dimensions: 10 x 13.5
Laundry
- Level: Main
- Area: 61.75 Square Feet
- Dimensions: 6.5 x 9.5
Living room
- Level: Main
- Area: 243 Square Feet
- Dimensions: 13.5 x 18
Heating
- Forced Air
Cooling
- Central Air, Electric
Appliances
- Included: Dishwasher, Free-Standing Electric Range, Refrigerator, Water Heater, Water Softener Owned
- Laundry: Electric Dryer Hookup, Laundry Room, Main Level, Washer Hookup
Features
- Built-in Features, Ceiling Fan(s), Chandelier, Soaking Tub, Vaulted Ceiling(s), Separate Shower, Walk-In Shower
- Flooring: Carpet, Luxury Vinyl, Tile
- Windows: Blinds, Insulated Windows
- Fireplace features: Living Room
- Common walls with other units/homes: No One Above,No One Below
Interior area
- Total structure area: 1,654
- Total interior livable area: 1,654 sqft
- Finished area above ground: 1,654
- Finished area below ground: 0
Property
Parking
- Total spaces: 2
- Parking features: Garage Door Opener
- Garage spaces: 2
Features
- Levels: One
- Stories: 1
- Patio & porch: Deck
- Exterior features: Fenced Yard
- Pool features: None
- Fencing: Back Yard,Privacy,Wood
Lot
- Size: 1.03 Acres
- Dimensions: 162 x 261 x 168 x 312
- Features: Back Yard, Cleared, Corner Lot, Front Yard, Landscaped
- Residential vegetation: Cleared
Details
- Parcel number: 112330
- Zoning: res
- Special conditions: Standard
- Other equipment: Fuel Tank(s)
Construction
Type & style
- Home type: SingleFamily
- Architectural style: Ranch
- Property subtype: Single Family Residence
Materials
- Brick Veneer, Frame
- Foundation: Slab
- Roof: Shingle
Condition
- New construction: No
- Year built: 2000
Utilities & green energy
- Sewer: Septic Tank
- Water: Well
- Utilities for property: Cable Connected, Electricity Connected, Propane, Water Connected, Septic Connected
Community & HOA
Community
- Features: None
- Subdivision: Friendship Glen
HOA
- Has HOA: No
- Amenities included: None
Location
- Region: Browns Summit
Financial & listing details
- Price per square foot: $200/sqft
- Tax assessed value: $275,500
- Annual tax amount: $2,398
- Date on market: 5/9/2024
- Listing agreement: Exclusive Right To Sell
- Listing terms: Cash,Conventional,FHA,USDA Loan,VA Loan
- Road surface type: Paved
Estimated market value
$362,700
$345,000 - $381,000
$1,911/mo
Price history
| Date | Event | Price |
|---|---|---|
| 10/27/2025 | Pending sale | $330,000$200/sqft |
Source:  Doorify MLS #10027637 Report a problem Doorify MLS #10027637 Report a problem | ||
| 10/24/2025 | Listing removed | $330,000$200/sqft |
Source: Doorify MLS #10027637 Report a problem | ||
| 5/10/2024 | Pending sale | $330,000$200/sqft |
Source: Doorify MLS #10027637 Report a problem | ||
| 5/9/2024 | Listed for sale | $330,000+20%$200/sqft |
Source: Doorify MLS #10027637 Report a problem | ||
| 7/1/2021 | Sold | $275,000+4.2% |
Source:  Triad MLS #1023644 Report a problem Triad MLS #1023644 Report a problem | ||
| 5/17/2021 | Pending sale | $263,900 |
Source: Triad MLS #1023644 Report a problem | ||
| 5/14/2021 | Listed for sale | $263,900+41.1% |
Source: Triad MLS #1023644 Report a problem | ||
| 5/11/2017 | Sold | $187,000-0.3% |
Source: Triad MLS #828484 Report a problem | ||
| 5/3/2017 | Pending sale | $187,500$113/sqft |
Source: Ballantyne Area #828484 Report a problem | ||
| 3/13/2017 | Price change | $187,500-3.6%$113/sqft |
Source: Owner Report a problem | ||
| 3/3/2017 | Listed for sale | $194,500+13.4%$118/sqft |
Source: Owner Report a problem | ||
| 5/28/2015 | Sold | $171,500-4.7% |
Source: Triad MLS #730072 Report a problem | ||
| 3/12/2015 | Price change | $179,900-4.1%$109/sqft |
Source: Berkshire Hathaway HomeServices Yost & Little Realty #730072 Report a problem | ||
| 2/3/2015 | Listed for sale | $187,500-0.7%$113/sqft |
Source: Berkshire Hathaway HomeServices Yost & Little Realty #730072 Report a problem | ||
| 12/7/2012 | Listing removed | $188,900$114/sqft |
Source: RE/MAX OF GREENSBORO #621803 Report a problem | ||
| 12/5/2012 | Listed for sale | $188,900$114/sqft |
Source: RE/MAX OF GREENSBORO #621803 Report a problem | ||
| 9/1/2012 | Listing removed | $188,900$114/sqft |
Source: RE/MAX REALTY CONSULTANTS #642168 Report a problem | ||
| 3/3/2012 | Price change | $188,900-0.3%$114/sqft |
Source: RE/MAX OF GREENSBORO #621803 Report a problem | ||
| 11/9/2011 | Price change | $189,500-2.6%$115/sqft |
Source: RE/MAX OF GREENSBORO #621803 Report a problem | ||
| 10/22/2011 | Price change | $194,500-1.3%$118/sqft |
Source: RE/MAX OF GREENSBORO #621803 Report a problem | ||
| 8/31/2011 | Listed for sale | $197,000+7.1%$119/sqft |
Source: RE/MAX of Greensboro #621803 Report a problem | ||
| 10/20/2007 | Sold | $184,000+9.5% |
Source: Triad MLS #G443798 Report a problem | ||
| 1/12/2004 | Sold | $168,022+3.1%$102/sqft |
Source: Public Record Report a problem | ||
| 3/31/2000 | Sold | $163,000$99/sqft |
Source: Public Record Report a problem | ||
Public tax history
| Year | Property taxes | Tax assessment |
|---|---|---|
| 2025 | $2,502 +2% | $275,500 |
| 2024 | $2,453 +2.3% | $275,500 |
| 2023 | $2,398 | $275,500 |
| 2022 | $2,398 +60.1% | $275,500 +60.1% |
| 2021 | $1,498 +1.2% | $172,100 |
| 2018 | $1,481 -5.5% | $172,100 |
| 2017 | $1,567 | $172,100 -3.3% |
| 2016 | $1,567 | $178,000 |
| 2015 | $1,567 -2.2% | $178,000 |
| 2014 | $1,602 | $178,000 |
| 2013 | -- | $178,000 |
| 2012 | -- | $178,000 +5% |
| 2011 | -- | $169,500 |
| 2010 | -- | $169,500 |
| 2009 | -- | $169,500 |
| 2008 | -- | $169,500 |
| 2007 | -- | $169,500 |
| 2006 | -- | $169,500 |
| 2005 | -- | $169,500 |
| 2004 | -- | $169,500 |
Find assessor info on the county website
Monthly payment
Est. payment
Payment breakdown
Explore the cost of this home by adjusting the details. Changes won't be saved.Climate risks
Neighborhood: 27214
Nearby schools
Schools provided by the listing agent
- Elementary: Guilford County Schools
- Middle: Guilford County Schools
- High: Guilford County Schools
Source: Doorify MLS. This data may not be complete. We recommend contacting the local school district to confirm school assignments for this home.
- $347,1003 bd2 ba1.8k sqft7411 Friendship Church Rd, Browns Summit, NC 27214Off Market
- $475,8003 bd3 ba3.3k sqft7407 Friendship Church Rd, Browns Summit, NC 27214Off Market
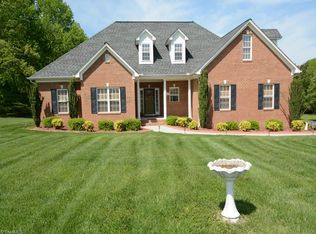
- $426,0004 bd3 ba2.1k sqft5697 Friendship Glen Dr, Browns Summit, NC 27214Off Market
- $393,6003 bd2 ba2.3k sqft5696 Friendship Glen Dr, Browns Summit, NC 27214Off Market
Similar homes
- $380,0003 bd2 ba1k sqft5264 Hopkins Rd, Browns Summit, NC 27214For Sale

 MLS ID #1232938, Lindsay Burkart. Triad MLS
 - $449,0002 bd3 ba1.9k sqft6009 Osceola Ossipee Rd, Browns Summit, NC 27214For Sale

 MLS ID #10182527, Christie Brown. Doorify MLS
 - $285,0003 bd2 ba1.3k sqft911 S Ridge Rd, Burlington, NC 27217For Sale
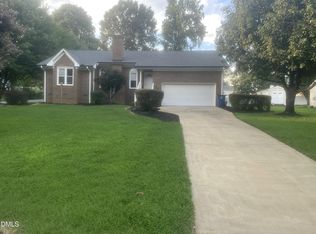 MLS ID #10186659, Lucinda M Vetter. Doorify MLS
 - $302,5004 bd2 ba2k sqft2005 Circleview Dr, Greensboro, NC 27406For Sale
 MLS ID #1235237, Angela Fuller. Triad MLS
 - $315,0003 bd3 ba1.7k sqft2126 Lagganmore Dr, Greensboro, NC 27405For SaleMLS ID #1224921, Pamela Owens. Triad MLS
- $310,0003 bd2 ba1.5k sqft5314 Coble Church Rd, Julian, NC 27283For SaleMLS ID #1167667, Natalie Deal. Triad MLS
- $290,0003 bd2 ba1.8k sqft106 Savannah Dr, Reidsville, NC 27320For SaleMLS ID #10191165, Lauren Nachelle Hairston. Doorify MLS
- $299,0004 bd2 ba1.7k sqft3623 Whitworth Dr, Greensboro, NC 27405For SaleMLS ID #1226096, Ashley Hannah. Triad MLS
- $330,0003 bd3 ba2k sqft118 Brassfield Dr, Burlington, NC 27217For SaleMLS ID #10186704, Tiffany Howard. Doorify MLS
- $349,9003 bd2 ba2.4k sqft4704 Chesterton Dr, Greensboro, NC 27406For SaleMLS ID #1230711, Simon Reid. Triad MLS
- $279,9993 bd3 ba2.1k sqft407 Timbercreek Dr, Mc Leansville, NC 27301For SaleMLS ID #1226542, Susan Matthews. Triad MLS
- $224,0003 bd2 ba1.5k sqft4398 Chuckie Dr, Burlington, NC 27217For SaleMLS ID #10192439, Daniel Eberwein. Doorify MLS
- $339,7004 bd3 ba2k sqft5809 Carriage Ln, Greensboro, NC 27410For SaleMLS ID #1234118, Ed Stafford. Triad MLS
- $365,0003 bd2 ba1.5k sqft2916 Gibsonville Ossipee Rd, Elon, NC 27244For SaleMLS ID #1224435, Jeffrey Sykes. Triad MLS
- $309,9993 bd3 ba1.9k sqft128 Steamboat Lane, Burlington, NC 27217For Sale
 MLS ID #100587738, Erica Mooring, Coldwell Banker Advantage-Southern Pines. Hive MLS
 - $274,9553 bd2 ba1.6k sqft1112 Green St, Reidsville, NC 27320For SaleMLS ID #1228735, Clark (Chuck) Faint. Triad MLS
- $295,5003 bd2 ba1.4k sqft402 Poplar St, Graham, NC 27253For SaleMLS ID #10179466, Debbie England. Doorify MLS
- $310,0004 bd3 ba2k sqft(Undisclosed Address), Greensboro, NC 27406For SaleMLS ID #1228785, Don Croom. Triad MLS
- $264,9003 bd2 ba1.2k sqft14 Spring Chapel Ct, Greensboro, NC 27455For SaleMLS ID #1230892, Brenda Motley. Triad MLS
