Birkdale. Charleston-style. An excellent Saussy Burbank home with a large, welcoming, covered front porch. This home is filled with light, comfort, and style on a lovely cul-de-sac, adjoining a dead-end street. An inviting entryway is a great drop zone. Home features hardwood floors throughout, a chef's kitchen with (walk-around) island & breakfast bar, updated appliances, 42" to ceiling cabinets (tons of storage). The open floor plan is ideal for gathering & entertaining with a gas log fireplace (thermostat remote). The sweetest screened porch ever leads to a private, inviting deck and landscaped backyard. The main floor also has a large flex room (office, family, formal dining) and a powder room. All three bedrooms, the laundry, and two full baths are upstairs. Lake Norman; this home is across the street from Blythe Landing and 2 miles from Kings Point Marina. Birkdale Village is accessible via a sidewalk or a 2-mile bike/drive. NEW, architectural shingled roof (2025).
Closed
$579,000
7409 Gilderstern Glen Ct, Huntersville, NC 28078
3beds
1,896sqft
Single Family Residence
Built in 2000
0.19 Acres Lot
$577,100 Zestimate®
$305/sqft
$2,355 Estimated rent
Home value
$577,100
$531,000 - $623,000
$2,355/mo
Zestimate® history
Owner options
List your home for rent
$2,355/mo
Rent Zestimate®
Find your next renter with Zillow Rental Manager. Plus, with online applications, you can quickly screen prospective tenants – for free.
$2,355/mo
Rent Zestimate®
Refinance and save
$3,553/mo
Est. payment
Refinancing to a lower rate could help reduce your monthly payments and save thousands over the life of the loan.
$3,553/mo
Est. payment
Explore your selling options
Work with a Zillow partner agent
Leverage their expertise and Zillow's premium Showcase listings to get your home seen by more buyers.
Get startedList with your own agent
Get your home in front of millions of buyers by listing it on Zillow.
Learn how to do itSell it yourself
Take full control of how buyers see your home on Zillow by listing For Sale by Owner (FSBO).
List your homeWhat's special
Gas log fireplaceThermostat remotePrivate inviting deckLarge flex roomOpen floor planTons of storageLandscaped backyard
Zillow last checked:
Listing updated:
Listed by:
Judy Robertson judy.robertson@allentate.com,
Howard Hanna Allen Tate Lake Norman
Bought with:
Alicia Shope
Keller Williams South Park
Source: Canopy MLS as distributed by MLS GRID,MLS#: 4249870
Facts & features
Interior
Bedrooms & bathrooms
- Bedrooms: 3
- Bathrooms: 3
- Full bathrooms: 2
- 1/2 bathrooms: 1
Primary bedroom
- Level: Upper
Bedroom s
- Level: Upper
Bedroom s
- Level: Upper
Bathroom half
- Level: Main
Bathroom full
- Level: Upper
Bathroom full
- Level: Upper
Dining area
- Level: Main
Flex space
- Level: Main
Kitchen
- Level: Main
Library
- Level: Upper
Living room
- Level: Main
Heating
- Forced Air, Natural Gas, Zoned
Cooling
- Central Air, Dual, Zoned
Appliances
- Included: Dishwasher, Disposal, Electric Cooktop, Exhaust Fan, Freezer, Gas Water Heater, Ice Maker, Microwave, Plumbed For Ice Maker, Refrigerator with Ice Maker, Self Cleaning Oven, Wall Oven
- Laundry: Electric Dryer Hookup, In Hall, Laundry Closet, Upper Level, Washer Hookup
Features
- Breakfast Bar, Drop Zone, Kitchen Island, Open Floorplan, Pantry, Storage, Walk-In Closet(s)
- Flooring: Carpet, Tile, Wood
- Doors: French Doors, Screen Door(s), Storm Door(s)
- Has basement: No
- Attic: Pull Down Stairs,Walk-In
- Fireplace features: Living Room
Interior area
- Total structure area: 1,896
- Total interior livable area: 1,896 sqft
- Finished area above ground: 1,896
- Finished area below ground: 0
Property
Parking
- Total spaces: 2
- Parking features: Driveway, Detached Garage, Garage Door Opener, Garage Faces Front, Garage on Main Level
- Garage spaces: 2
- Has uncovered spaces: Yes
Features
- Levels: Two
- Stories: 2
- Patio & porch: Covered, Deck, Front Porch, Porch, Rear Porch, Screened
- Exterior features: Storage
- Pool features: Community
- Fencing: Back Yard,Fenced,Wood
Lot
- Size: 0.19 Acres
- Dimensions: 29 x 152 x 60 x 129 x 38
- Features: Private, Wooded
Living quarters
- Secondary features: None
Details
- Parcel number: 00915840
- Zoning: GR
- Special conditions: Standard
- Other equipment: Network Ready
Construction
Type & style
- Home type: SingleFamily
- Architectural style: Charleston
- Property subtype: Single Family Residence
Materials
- Hardboard Siding
- Foundation: Crawl Space
- Roof: Shingle
Condition
- New construction: No
- Year built: 2000
Details
- Builder name: Saussy Burbank
Utilities & green energy
- Sewer: Public Sewer
- Water: City
- Utilities for property: Cable Connected, Electricity Connected, Fiber Optics, Satellite Internet Available, Underground Power Lines, Underground Utilities, Wired Internet Available, Other - See Remarks
Community & HOA
Community
- Features: Cabana, Clubhouse, Game Court, Golf, Picnic Area, Playground, Recreation Area, Sidewalks, Sport Court, Street Lights, Tennis Court(s)
- Security: Carbon Monoxide Detector(s), Smoke Detector(s)
- Subdivision: Birkdale
HOA
- Has HOA: Yes
- HOA fee: $85 monthly
- HOA name: First Service Residential
Location
- Region: Huntersville
Financial & listing details
- Price per square foot: $305/sqft
- Tax assessed value: $431,800
- Annual tax amount: $3,318
- Date on market: 4/26/2025
- Cumulative days on market: 20 days
- Listing terms: Cash,Conventional
- Exclusions: Outdoor Hot Tub, TV's and Bose sound bar. Mounts for TV's will convey
- Electric utility on property: Yes
- Road surface type: Concrete, Paved
Price history
| Date | Event | Price |
|---|---|---|
| 6/12/2025 | Sold | $579,000$305/sqft |
Source:  Canopy MLS as distributed by MLS GRID #4249870 Report a problem Canopy MLS as distributed by MLS GRID #4249870 Report a problem | ||
| 4/26/2025 | Listed for sale | $579,000+82.1%$305/sqft |
Source: Canopy MLS as distributed by MLS GRID #4249870 Report a problem | ||
| 5/4/2018 | Sold | $318,000$168/sqft |
Source: Canopy MLS as distributed by MLS GRID #3369376 Report a problem | ||
| 3/18/2018 | Pending sale | $318,000$168/sqft |
Source: RE/MAX Executive #3369376 Report a problem | ||
| 3/15/2018 | Listed for sale | $318,000+16.9%$168/sqft |
Source: RE/MAX Executive #3369376 Report a problem | ||
| 7/30/2015 | Sold | $272,000+6.7%$143/sqft |
Source: Canopy MLS as distributed by MLS GRID #3084487 Report a problem | ||
| 10/29/2014 | Sold | $255,000$134/sqft |
Source: Public Record Report a problem | ||
| 9/1/2014 | Pending sale | $255,000$134/sqft |
Source: Keller Williams Huntersville #3031794 Report a problem | ||
| 8/30/2014 | Listed for sale | $255,000+10.9%$134/sqft |
Source: Keller Williams Huntersville #3031794 Report a problem | ||
| 1/13/2012 | Sold | $230,000+2.2%$121/sqft |
Source: Public Record Report a problem | ||
| 11/19/2011 | Price change | $225,000-3%$119/sqft |
Source: Allen Tate Company #2032754 Report a problem | ||
| 8/25/2011 | Price change | $231,900-2.9%$122/sqft |
Source: Allen Tate Company #2032754 Report a problem | ||
| 7/29/2011 | Listed for sale | $238,900+1.7%$126/sqft |
Source: Allen Tate Company #2032754 Report a problem | ||
| 1/28/2010 | Sold | $235,000+16%$124/sqft |
Source: Public Record Report a problem | ||
| 5/28/2003 | Sold | $202,500+4.7%$107/sqft |
Source: Public Record Report a problem | ||
| 6/28/2001 | Sold | $193,500$102/sqft |
Source: Public Record Report a problem | ||
Public tax history
| Year | Property taxes | Tax assessment |
|---|---|---|
| 2025 | $3,318 +1.4% | $431,800 |
| 2024 | $3,272 +9% | $431,800 |
| 2023 | $3,001 +4.8% | $431,800 +37.1% |
| 2022 | $2,864 +0.6% | $314,900 |
| 2021 | $2,847 +0.9% | $314,900 |
| 2020 | $2,822 +0.2% | $314,900 |
| 2019 | $2,816 +6.1% | $314,900 +39.7% |
| 2018 | $2,654 +1.4% | $225,400 |
| 2017 | $2,619 | $225,400 |
| 2016 | $2,619 | $225,400 |
| 2015 | $2,619 +0.2% | $225,400 |
| 2014 | $2,613 | -- |
| 2013 | -- | $225,400 -0.7% |
| 2012 | -- | $227,100 |
| 2011 | -- | $227,100 +22.4% |
| 2010 | -- | $185,600 |
| 2009 | -- | $185,600 |
| 2008 | -- | $185,600 |
| 2007 | -- | $185,600 |
| 2006 | -- | $185,600 |
| 2005 | -- | $185,600 |
| 2004 | -- | $185,600 |
| 2003 | -- | $185,600 +10.3% |
| 2002 | -- | $168,220 +43% |
| 2001 | -- | $117,650 |
Find assessor info on the county website
Neighborhood: 28078
Nearby homes
- $529,0003 bd3 ba1.7k sqft7405 Gilderstern Glen Ct, Huntersville, NC 28078Off Market

- $498,7003 bd2 ba1.7k sqft7413 Gilderstern Glen Ct, Huntersville, NC 28078Off Market
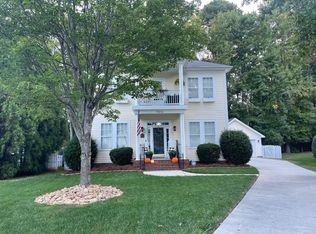
- $---- bd-- ba-- sqft15910 Kelly Park Cir, Huntersville, NC 28078Off Market
- $540,6003 bd3 ba1.9k sqft15910 Kelly Park Cres, Huntersville, NC 28078Off Market
- $527,8004 bd2 ba1.8k sqft7417 Gilderstern Glen Ct, Huntersville, NC 28078Off Market
- $532,2003 bd2 ba1.8k sqft7408 Lochrein Ridge Dr, Huntersville, NC 28078Off Market
- $530,3004 bd2 ba2.1k sqft7408 Gilderstern Glen Ct, Huntersville, NC 28078Off Market
- $500,9003 bd3 ba1.7k sqft7404 Lochrein Ridge Dr, Huntersville, NC 28078Off Market
Nearby schools
GreatSchools rating
- 9/10Grand Oak ElementaryGrades: PK-5Distance: 1.8 mi
- 7/10Francis Bradley MiddleGrades: 6-8Distance: 3 mi
- 5/10Hopewell HighGrades: 9-12Distance: 3.9 mi
Schools provided by the listing agent
- Elementary: Grand Oak
- Middle: Francis Bradley
- High: Hopewell
Source: Canopy MLS as distributed by MLS GRID. This data may not be complete. We recommend contacting the local school district to confirm school assignments for this home.
Get a cash offer in 3 minutes
Find out how much your home could sell for in as little as 3 minutes with a no-obligation cash offer.
Estimated market value
$577,100
Get a cash offer in 3 minutes
Find out how much your home could sell for in as little as 3 minutes with a no-obligation cash offer.
Estimated market value
$577,100
- North Carolina
- Mecklenburg County
- Huntersville
- 28078
- 7409 Gilderstern Glen Ct
Nearby cities
Nearby zip codes
Other Huntersville Topics
