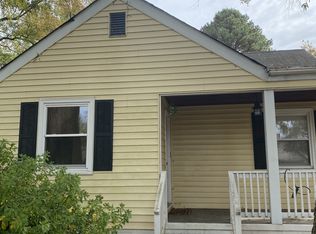
Split Foyer, waiting for a new owner.This is a Fixer upper, no real improvements since being built, good sq. footage.close to the cities North side but Henrico taxes.Totally Electric.no Air, Being sold "AS IS".(will allow inspection for your own protection).Outside in pretty good shape.Back screen in porch weak on edge(beware).See how you can improvement it!Do not allow kids on porch.
Sold for $219,000
$219,000
7409 Hawthorne Dr, Chesapeake, VA 23325
4beds
1,680sqft
Single Family Residence
Built in 1971
-- sqft lot
$336,200 Zestimate®
$130/sqft
$2,528 Estimated rent
Home value
$336,200
$309,000 - $363,000
$2,528/mo
Zestimate® history
Owner options
List your home for rent
$2,528/mo
Rent Zestimate®
Find your next renter with Zillow Rental Manager. Plus, with online applications, you can quickly screen prospective tenants – for free.
$2,528/mo
Rent Zestimate®
Refinance and save
$1,077/mo
Est. payment
Refinancing to a lower rate could help reduce your monthly payments and save thousands over the life of the loan.
$1,077/mo
Est. payment
Explore your selling options
Work with a Zillow partner agent
Leverage their expertise and Zillow's premium Showcase listings to get your home seen by more buyers.
Get startedList with your own agent
Get your home in front of millions of buyers by listing it on Zillow.
Learn how to do itSell it yourself
Take full control of how buyers see your home on Zillow by listing For Sale by Owner (FSBO).
List your homeWhat's special
Split foyer
Zillow last checked:
Listing updated:
Listed by:
Bonita Wallace 804-937-0597,
Castles Real Estate Inc.
Bought with:
David Lydiard, 0225075805
NextHome Advantage
Source: CVRMLS,MLS#: 2327465 Originating MLS: Central Virginia Regional MLS
Originating MLS: Central Virginia Regional MLSFacts & features
Interior
Bedrooms & bathrooms
- Bedrooms: 4
- Bathrooms: 2
- Full bathrooms: 1
- 1/2 bathrooms: 1
Primary bedroom
- Description: carpet
- Level: First
- Dimensions: 1.0 x 0.0
Bedroom 2
- Description: carpet/wood
- Level: First
- Dimensions: 0 x 0
Bedroom 3
- Description: carpet/wood
- Level: First
- Dimensions: 0 x 0
Bedroom 4
- Description: tile
- Level: Second
- Dimensions: 0 x 0
Dining room
- Description: carpet
- Level: First
- Dimensions: 0 x 0
Family room
- Description: tile
- Level: Second
- Dimensions: 0 x 0
Other
- Description: Shower
- Level: First
Half bath
- Level: Basement
Kitchen
- Description: vinyl
- Level: First
- Dimensions: 0 x 0
Living room
- Description: carpet
- Level: First
- Dimensions: 0 x 0
Heating
- Baseboard, Electric, None
Cooling
- Electric, Window Unit(s)
Appliances
- Included: Exhaust Fan, Electric Cooking, Electric Water Heater, Oven, Refrigerator
Features
- Ceiling Fan(s), Fireplace, Main Level Primary
- Flooring: Carpet, Tile, Wood
- Doors: Sliding Doors, Storm Door(s)
- Basement: Full,Heated,Walk-Out Access
- Attic: Access Only
- Number of fireplaces: 1
- Fireplace features: Wood Burning
Interior area
- Total interior livable area: 1,680 sqft
- Finished area above ground: 1,680
- Finished area below ground: 0
Property
Parking
- Parking features: On Street
- Has uncovered spaces: Yes
Features
- Levels: Two,Multi/Split
- Stories: 2
- Patio & porch: Rear Porch, Screened, Porch
- Exterior features: Porch
- Pool features: None
- Fencing: None
Lot
- Dimensions: 78ft105ftA1 20
- Features: Irregular Lot, Rolling Slope
Details
- Parcel number: 7857528658
- Special conditions: Estate
Construction
Type & style
- Home type: SingleFamily
- Architectural style: Split-Foyer
- Property subtype: Single Family Residence
Materials
- Brick, Frame, Vinyl Siding
- Roof: Composition
Condition
- Resale
- New construction: No
- Year built: 1971
Utilities & green energy
- Sewer: Public Sewer, Septic Tank
- Water: Public
Community & HOA
Community
- Subdivision: Stuart Ridge Addition
Location
- Region: Chesapeake
Financial & listing details
- Price per square foot: $130/sqft
- Tax assessed value: $217,300
- Annual tax amount: $217,300
- Date on market: 1/10/2026
- Ownership: Estate
Price history
| Date | Event | Price |
|---|---|---|
| 12/21/2023 | Sold | $219,000-0.4%$130/sqft |
Source:  CVRMLS #2327465 Report a problem CVRMLS #2327465 Report a problem | ||
| 11/27/2023 | Pending sale | $219,900$131/sqft |
Source: CVRMLS #2327465 Report a problem | ||
| 11/27/2023 | Listed for sale | $219,900$131/sqft |
Source: CVRMLS #2327465 Report a problem | ||
| 11/15/2023 | Pending sale | $219,900$131/sqft |
Source: CVRMLS #2327465 Report a problem | ||
| 11/11/2023 | Listed for sale | $219,900$131/sqft |
Source: CVRMLS #2327465 Report a problem | ||
Public tax history
Tax history is unavailable.
Neighborhood: Indian River
Nearby homes
- $252,1002 bd1 ba941 sqft1216A Hawthorne Dr, Chesapeake, VA 23325Off Market
- $252,0003 bd1 ba1k sqft1216 Hawthorne Dr, Chesapeake, VA 23325Sold
- $259,4003 bd1 ba924 sqft1218 Hawthorne Dr, Chesapeake, VA 23325Off Market
- $298,3003 bd2 ba1.1k sqft1214 Hawthorne Dr, Chesapeake, VA 23325Off Market
- $331,5003 bd2 ba1.6k sqft1220 Hawthorne Dr, Chesapeake, VA 23325Off Market
- $300,8002 bd2 ba1.6k sqft1219A Hazel Ave, Chesapeake, VA 23325Off Market
- $315,7003 bd2 ba1.2k sqft1219 Hazel Ave, Chesapeake, VA 23325Off Market
- $454,4005 bd3 ba2.3k sqft1221 Hazel Ave, Chesapeake, VA 23325Off Market
- $324,1003 bd2 ba1.2k sqft1212 Hawthorne Dr, Chesapeake, VA 23325Off Market
Nearby schools
GreatSchools rating
- 7/10Norfolk Highlands Primary SchoolGrades: PK-3Distance: 0.3 mi
- 3/10Indian River Middle SchoolGrades: 6-8Distance: 1.2 mi
- 4/10Indian River High SchoolGrades: 9-12Distance: 1.5 mi
Schools provided by the listing agent
- Elementary: Chamberlayne
- Middle: Douglas Wilder
- High: Henrico
Source: CVRMLS. This data may not be complete. We recommend contacting the local school district to confirm school assignments for this home.


Get pre-qualified for a loan
At Zillow Home Loans, we can pre-qualify you in as little as 5 minutes with no impact to your credit score.An equal housing lender. NMLS #10287.
Sell for more on Zillow
Get a Zillow Showcase℠ listing at no additional cost and you could sell for .
$336,200
2% more
+$6,724
With Zillow Showcase(estimated)
$342,924
- Virginia
- Chesapeake City
- Chesapeake
- 23325
- Indian River
- 7409 Hawthorne Dr
Nearby cities
Nearby neighborhoods
Nearby zip codes
Other Chesapeake Topics
