Meticulously well kept 4Bed/3.5Bath one owner home in the desirable Aberdeen Village neighborhood! This 3 car, brick front 2-story homes has all the bells and whistles! Main level features include real hardwood (hickory) floors, formal dining room, front office, granite countertops, stainless steel appliances, center island, built in oven & microwave, main floor laundry, gas fireplace w/ built in bookshelves on each side, split staircase. Upstairs you'll find 4 large bedrooms, 3 full baths, and a loft! Master boasts vaulted ceilings, walk in closet, tub & separate shower, & his/her sinks. Additional bonus: newer roof, HVAC (2 years), rough in & sump pump in basement, vinyl fence, & HUGE stamped patio w/ wrap around sidewalk to garage. Just minutes from Highways 40 & 364, right in the heart of Dardenne Prairie! 2 Golf Courses within a mile. Busch Conservation within minutes offers hiking/biking trails, & fishing. Katy Trail and wineries along the way! Don't miss out on this one!
Closed
Listed by: STL Buy & Sell, LLC • David A Rohlfing • Contact: 636-262-0703
Bought with: SCHNEIDER Real Estate
Price Unknown
7409 Heathermoor Ln, Dardenne Prairie, MO 63368
4beds
3,250sqft
Single Family Residence
Built in 2001
0.25 Acres Lot
$563,200 Zestimate®
$--/sqft
$3,812 Estimated rent
Home value
$563,200
$529,000 - $603,000
$3,812/mo
Zestimate® history
Owner options
List your home for rent
$3,812/mo
Rent Zestimate®
Find your next renter with Zillow Rental Manager. Plus, with online applications, you can quickly screen prospective tenants – for free.
$3,812/mo
Rent Zestimate®
Refinance and save
$500/mo
Est. payment
Refinancing to a lower rate could help reduce your monthly payments and save thousands over the life of the loan.
$500/mo
Est. payment
Explore your selling options
Work with a Zillow partner agent
Leverage their expertise and Zillow's premium Showcase listings to get your home seen by more buyers.
Get startedList with your own agent
Get your home in front of millions of buyers by listing it on Zillow.
Learn how to do itSell it yourself
Take full control of how buyers see your home on Zillow by listing For Sale by Owner (FSBO).
List your homeWhat's special
Vinyl fenceBrick frontGranite countertopsStainless steel appliancesNewer roofWalk in closetFront office
Zillow last checked:
Listing updated:
Listed by:
David A Rohlfing 636-262-0703,
STL Buy & Sell, LLC,
Blake J Rohlfing 636-373-4498,
STL Buy & Sell, LLC
Bought with:
Corey A Livers, 2023035601
SCHNEIDER Real Estate
Source: MARIS,MLS#: 26002548 Originating MLS: St. Charles County Association of REALTORS
Originating MLS: St. Charles County Association of REALTORSFacts & features
Interior
Bedrooms & bathrooms
- Bedrooms: 4
- Bathrooms: 4
- Full bathrooms: 3
- 1/2 bathrooms: 1
- Main level bathrooms: 1
Heating
- Forced Air
Cooling
- Central Air
Appliances
- Included: Stainless Steel Appliance(s), Electric Cooktop, Dishwasher, Disposal, Microwave, Built-In Electric Oven, Refrigerator
- Laundry: Main Level
Features
- Flooring: Hardwood
- Basement: Sump Pump,Unfinished
- Number of fireplaces: 1
- Fireplace features: Gas, Living Room
Interior area
- Total structure area: 3,250
- Total interior livable area: 3,250 sqft
- Finished area above ground: 3,250
Property
Parking
- Total spaces: 3
- Parking features: Garage - Attached
- Attached garage spaces: 3
Features
- Levels: Two
- Fencing: Fenced,Vinyl
Lot
- Size: 0.25 Acres
- Features: Level
Details
- Parcel number: 2113B829600049H.0000000
- Special conditions: Standard
Construction
Type & style
- Home type: SingleFamily
- Architectural style: Traditional
- Property subtype: Single Family Residence
Materials
- Brick, Vinyl Siding
Condition
- Year built: 2001
Utilities & green energy
- Electric: 220 Volts
- Sewer: Public Sewer
- Water: Public
- Utilities for property: Cable Available
Community & HOA
Community
- Subdivision: Aberdeen Village H
HOA
- Has HOA: Yes
- Amenities included: Association Management, Trail(s)
- Services included: Pool Maintenance, Pool
- HOA fee: $500 annually
- HOA name: Aberdeen HOA
Location
- Region: Dardenne Prairie
Financial & listing details
- Tax assessed value: $523,548
- Annual tax amount: $5,662
- Date on market: 1/31/2026
- Cumulative days on market: 12 days
- Listing terms: Cash,Conventional,FHA,VA Loan
- Ownership: Private
Price history
| Date | Event | Price |
|---|---|---|
| 5/5/2026 | Sold | -- |
Source:  MARIS #26002548 Report a problem MARIS #26002548 Report a problem | ||
| 4/8/2026 | Pending sale | $559,900$172/sqft |
Source: MARIS #26002548 Report a problem | ||
| 4/7/2026 | Price change | $559,900-1.8%$172/sqft |
Source: MARIS #26002548 Report a problem | ||
| 2/11/2026 | Pending sale | $569,900$175/sqft |
Source: MARIS #26002548 Report a problem | ||
| 1/31/2026 | Listed for sale | $569,900$175/sqft |
Source: MARIS #26002548 Report a problem | ||
| 3/13/2002 | Sold | -- |
Source: Public Record Report a problem | ||
Public tax history
| Year | Property taxes | Tax assessment |
|---|---|---|
| 2025 | $5,662 +1.3% | $99,474 +10.7% |
| 2024 | $5,589 +0.1% | $89,849 |
| 2023 | $5,586 +31.7% | $89,849 +41.8% |
| 2022 | $4,240 | $63,345 |
| 2021 | -- | $63,345 +5.2% |
| 2020 | -- | $60,192 |
| 2019 | $4,097 | $60,192 +5.9% |
| 2018 | $4,097 +0.5% | $56,821 |
| 2017 | $4,075 +1.8% | $56,821 +2.1% |
| 2016 | $4,002 +8.6% | $55,641 |
| 2015 | $3,686 -3.8% | $55,641 -1.4% |
| 2014 | $3,831 | $56,430 |
| 2013 | -- | $56,430 -3.5% |
| 2012 | -- | $58,470 -5% |
| 2011 | -- | $61,540 |
| 2010 | -- | $61,540 -4.1% |
| 2009 | -- | $64,200 -1.9% |
| 2008 | -- | $65,470 -77.7% |
| 2007 | -- | $293,500 |
| 2006 | -- | $293,500 |
| 2005 | -- | $293,500 +14.3% |
| 2004 | -- | $256,790 |
| 2003 | -- | $256,790 |
| 2002 | -- | -- |
| 2001 | -- | -- |
Find assessor info on the county website
Neighborhood: 63368
Nearby homes
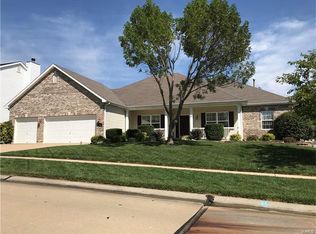
- $502,8003 bd3 ba2.3k sqft7413 Heathermoor Ln, Dardenne Prairie, MO 63368Off Market
- $593,9004 bd4 ba3.5k sqft2481 Macpherson Dr, Dardenne Prairie, MO 63368Off Market

- $500,5003 bd2 ba2.1k sqft2477 Macpherson Dr, Dardenne Prairie, MO 63368Off Market
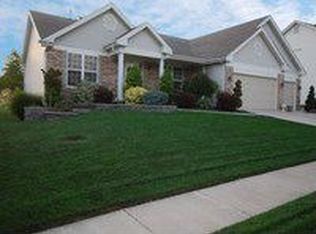
- $496,4003 bd3 ba2.1k sqft7412 Heathermoor Ln, Dardenne Prairie, MO 63368Off Market
- $576,8004 bd5 ba3.5k sqft7408 Heathermoor Ln, Dardenne Prairie, MO 63368Off Market
- $625,4004 bd4 ba2.4k sqft2430 Dunheath Ln, Dardenne Prairie, MO 63368Off Market
- $601,6004 bd3 ba3.2k sqft7417 Heathermoor Ln, Dardenne Prairie, MO 63368Off Market
- $527,4004 bd4 ba3.1k sqft7416 Heathermoor Ln, Dardenne Prairie, MO 63368Off Market
Nearby schools
GreatSchools rating
- 8/10Twin Chimneys Elementary SchoolGrades: K-5Distance: 0.9 mi
- 10/10Ft. Zuwmalt West Middle SchoolGrades: 6-8Distance: 1.4 mi
- 10/10Ft. Zumwalt West High SchoolGrades: 9-12Distance: 2.7 mi
Schools provided by the listing agent
- Elementary: Twin Chimneys Elem.
- Middle: Ft. Zumwalt West Middle
- High: Ft. Zumwalt West High
Source: MARIS. This data may not be complete. We recommend contacting the local school district to confirm school assignments for this home.
Get a cash offer in 3 minutes
Find out how much your home could sell for in as little as 3 minutes with a no-obligation cash offer.
Estimated market value
$563,200
Get a cash offer in 3 minutes
Find out how much your home could sell for in as little as 3 minutes with a no-obligation cash offer.
Estimated market value
$563,200
- Missouri
- Saint Charles County
- Dardenne Prairie
- 63368
- 7409 Heathermoor Ln
Nearby cities
Nearby zip codes
Other Dardenne Prairie Topics
- Apartments for Rent in 63368
- Houses for Sale in 63368
- Houses for Rent in 63368
- 63368 Real Estate
- Dardenne Prairie Condos
- Houses for Sale in Dardenne Prairie
- Newest Listings in Dardenne Prairie
- Dardenne Prairie Home Values
- Dardenne Prairie Real Estate Agents
- Dardenne Prairie Refinance
- Dardenne Prairie Mortgage Rates
