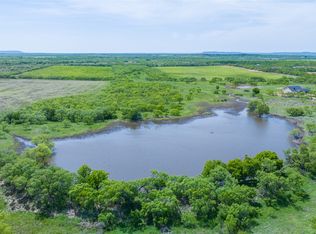
Discover your dream equestrian estate in the highly sought-after Jim Ned School District, featuring 55 sprawling acres of pristine land. This property boasts a beautifully remodeled 4-bedroom, 3-bathroom home exuding rustic charm, complemented by a fully furnished mother-in-law suite for added convenience. Enjoy outdoor living on the covered patio, while the insulated workshop and well-maintained horse barn with 4 stalls with riding arena and tack room cater to all your equestrian needs. The property is securely fenced, offering clean grazing pastures, county water access, a chicken coop, and an old hay barn, making it the perfect haven for horse lovers and those seeking a serene country lifestyle. **Buyers & Buyer's Representative to Verify Utilities, Measurements, Schools, Taxes, & All Other Information**
Sold
Price Unknown
7409 Highway 84, Lawn, TX 79530
4beds
1,738sqft
Farm, Single Family Residence
Built in 1953
55 Acres Lot
$942,900 Zestimate®
$--/sqft
$-- Estimated rent
Home value
$942,900
$877,000 - $1.02M
Not available
Zestimate® history
Owner options
List your home for rent
Find your next renter with Zillow Rental Manager. Plus, with online applications, you can quickly screen prospective tenants – for free.
Refinance and save
Refinancing to a lower rate could help reduce your monthly payments and save thousands over the life of the loan.
Explore your selling options
Work with a Zillow partner agent
Leverage their expertise and Zillow's premium Showcase listings to get your home seen by more buyers.
Get startedList with your own agent
Get your home in front of millions of buyers by listing it on Zillow.
Learn how to do itSell it yourself
Take full control of how buyers see your home on Zillow by listing For Sale by Owner (FSBO).
List your homeWhat's special
Old hay barnFully furnished mother-in-law suiteInsulated workshopRustic charmWell-maintained horse barnChicken coopCovered patio
Zillow last checked:
Listing updated:
Listed by:
Matthew Stovall 0737174 325-261-0319,
Red Farm Realty LLC 432-638-5716
Bought with:
Crissy Ward
Ekdahl Real Estate STAMFORD
Source: NTREIS,MLS#: 20959845
Facts & features
Interior
Bedrooms & bathrooms
- Bedrooms: 4
- Bathrooms: 3
- Full bathrooms: 3
Primary bedroom
- Level: First
- Dimensions: 16 x 12
Bedroom
- Level: First
- Dimensions: 14 x 12
Bedroom
- Level: First
- Dimensions: 13 x 11
Bedroom
- Level: First
- Dimensions: 13 x 11
Living room
- Level: First
- Dimensions: 22 x 11
Heating
- Central, Wood Stove
Cooling
- Central Air
Appliances
- Included: Dishwasher, Gas Cooktop, Gas Oven, Refrigerator
Features
- Decorative/Designer Lighting Fixtures, Eat-in Kitchen, Granite Counters, High Speed Internet, Multiple Master Suites, Natural Woodwork
- Has basement: No
- Number of fireplaces: 1
- Fireplace features: Free Standing
Interior area
- Total interior livable area: 1,738 sqft
Property
Parking
- Total spaces: 3
- Parking features: Additional Parking
- Carport spaces: 3
Features
- Levels: One
- Stories: 1
- Patio & porch: Covered
- Exterior features: Private Entrance, Storage
- Pool features: None
- Fencing: Wire
Lot
- Size: 55 Acres
- Features: Acreage
- Residential vegetation: Cleared, Grassed
Details
- Additional structures: Arena, Bunkhouse, Corral(s), Guest House, Workshop, Barn(s), Stable(s)
- Parcel number: 384272
- Horses can be raised: Yes
- Horse amenities: Arena
Construction
Type & style
- Home type: SingleFamily
- Architectural style: Farmhouse,Modern,Detached
- Property subtype: Farm, Single Family Residence
- Attached to another structure: Yes
Materials
- Brick
Condition
- Year built: 1953
Utilities & green energy
- Sewer: Septic Tank
- Water: Community/Coop
- Utilities for property: Electricity Available, Electricity Connected, Overhead Utilities, Septic Available, Water Available
Community & HOA
Community
- Subdivision: none
HOA
- Has HOA: No
Location
- Region: Lawn
Financial & listing details
- Tax assessed value: $586,119
- Annual tax amount: $941
- Date on market: 6/7/2025
- Cumulative days on market: 181 days
- Listing terms: Cash,Conventional,1031 Exchange,Texas Vet
- Electric utility on property: Yes
- Road surface type: Gravel
Price history
| Date | Event | Price |
|---|---|---|
| 12/5/2025 | Sold | -- |
Source: NTREIS #20959845 Report a problem | ||
| 9/26/2025 | Contingent | $865,000$498/sqft |
Source: NTREIS #20959845 Report a problem | ||
| 9/11/2025 | Price change | $865,000-1.7%$498/sqft |
Source: NTREIS #20959845 Report a problem | ||
| 7/16/2025 | Price change | $879,900-2.2%$506/sqft |
Source: NTREIS #20959845 Report a problem | ||
| 6/7/2025 | Listed for sale | $899,900$518/sqft |
Source: NTREIS #20959845 Report a problem | ||
Public tax history
| Year | Property taxes | Tax assessment |
|---|---|---|
| 2025 | $760 -19.2% | $536,613 -11.2% |
| 2024 | $941 +30.3% | $604,563 +43.8% |
| 2023 | $722 -57.8% | $420,346 +5.7% |
| 2022 | $1,711 | $397,829 +41.8% |
| 2021 | -- | $280,645 +106.6% |
| 2020 | $740 -48.9% | $135,856 -42.3% |
| 2019 | $1,450 +3.9% | $235,601 +194.6% |
| 2018 | $1,396 | $79,985 +6.8% |
| 2017 | $1,396 +6% | $74,911 +2.1% |
| 2016 | $1,317 +10.9% | $73,373 +0.9% |
| 2015 | $1,188 | $72,690 -0.2% |
| 2014 | $1,188 | $72,854 +0% |
| 2013 | -- | $72,838 -1.1% |
| 2012 | -- | $73,649 |
Find assessor info on the county website
Neighborhood: 79530
Nearby homes
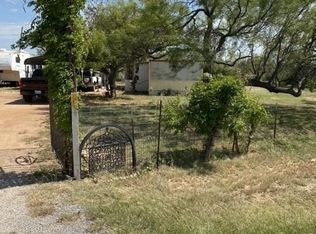
- $469,90046.54 acres7416B State Highway 84, Lawn, TX 79530Lot/Land
- $124,2002 bd2 ba1.1k sqft7633 Us Highway 84, Goldsboro, TX 79519Off Market
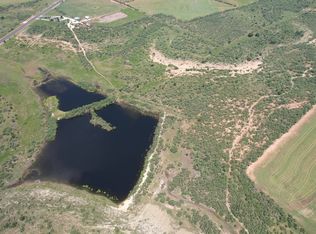
- $--50 acresHighway 84, Lawn, TX 79530Sold
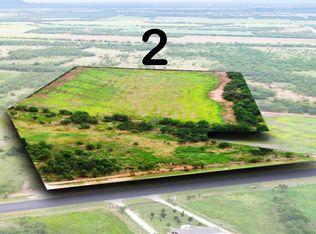
- $--29.39 acres7416A State Highway 84, Lawn, TX 79530Sold
- $--19.97 acresHighway 84, Lawn, TX 79530Sold
- $492,300-- bd2 ba1.6k sqft7533 Highway 84, Lawn, TX 79530Off Market
- $285,8002 bd1 ba1.3k sqft5818 Highway 84 #A, Lawn, TX 79530Off Market
- $533,3004 bd2 ba2.9k sqft5826 Highway 84, Lawn, TX 79530Off Market
Nearby schools
GreatSchools rating
- 10/10Lawn Elementary SchoolGrades: PK-3Distance: 2.7 mi
- 9/10Jim Ned Middle SchoolGrades: 7-8Distance: 8.6 mi
- 7/10Jim Ned High SchoolGrades: 9-12Distance: 8.7 mi
Schools provided by the listing agent
- Elementary: Lawn
- Middle: Jim Ned
- High: Jim Ned
- District: Jim Ned Cons ISD
Source: NTREIS. This data may not be complete. We recommend contacting the local school district to confirm school assignments for this home.
- Texas
- Taylor County
- Lawn
- 79530
- 7409 Highway 84
