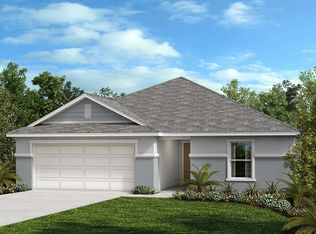
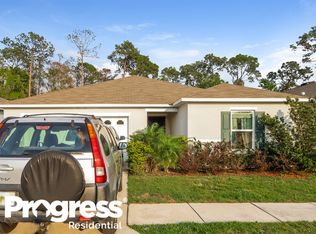
This popular floor plan features a split bedroom layout for a private master retreat at the back of the home. The secondary bedrooms are located at the front of the home, along with the secondary bath, and a convenient laundry room. The expansive great room features volume ceilings and access to a covered patio with acrylic decking. The kitchen overlooks the great room and offers upgraded cabinets in Cotton color with crown molding, an island, and sleek Whirlpool® appliances. The master suite includes an enlarged walk-in shower, and the master bath boasts a tub and shower combination, and an extended dual-sink vanity. Additional features include upgraded tile flooring.
This property is not currently displayed as for sale or rent on Zillow. This may be different from what's on other websites or public sources.