All on one floor living on a cul-de-sac at a wonderfully convenient neighborhood. This well-appointed three-bedroom home with an attached two-car garage boasts lots of natural light everywhere. Offers a comfortable, functional floor plan with beautiful hardwood floors and a welcoming family room centered around a cozy fireplace. The spacious kitchen has loads of counter space and cabinet space, a pantry, beautifully tiled backsplash, and a big bay window. The large primary suite is a true retreat, featuring a double vanity, soaking tub, separate shower, walk-in closet, and a large adjacent sitting room - perfect for a home office, reading room, or exercise room. Step outside to enjoy the expansive 30' x 12' deck overlooking the completely fenced-in backyard, creating an ideal setting for entertaining or relaxing. A large shed/workshop in the backyard provides excellent additional storage and workspace for hobbies, projects, or equipment. This home combines the ease of one-floor living with an exceptional location: quick access to major highways, shopping, dining, and everyday amenities, plus Wake Tech's northern campus is three minutes away, and several great parks are nearby, including River Bend Park on the Neuse River. This is a wonderful opportunity to enjoy comfort and privacy at a great north-east Raleigh location.
Pending
$400,000
7409 Ivy League Ln, Raleigh, NC 27616
3beds
1,950sqft
Single Family Residence
Built in 1998
0.32 Acres Lot
$-- Zestimate®
$205/sqft
$21/mo HOA
What's special
Cozy fireplaceLots of natural lightBeautiful hardwood floorsSeparate showerSpacious kitchenCompletely fenced-in backyardAttached two-car garage
- 16 days
- 840
- 58
Zillow last checked:
Listing updated:
Listed by:
Peter Salomone 860-302-1622,
Eaton Real Estate Services LLC
Source: Doorify MLS,MLS#: 10193448
Facts & features
Interior
Bedrooms & bathrooms
- Bedrooms: 3
- Bathrooms: 2
- Full bathrooms: 2
- Main level bedrooms: 3
Primary bedroom
- Level: Main
- Area: 208 Square Feet
- Dimensions: 13.0 x 16.0
Bedroom 2
- Level: Main
- Area: 144 Square Feet
- Dimensions: 12.0 x 12.0
Bedroom 3
- Level: Main
- Area: 120 Square Feet
- Dimensions: 10.0 x 12.0
Breakfast room
- Level: Main
- Area: 110 Square Feet
- Dimensions: 11.0 x 10.0
Dining room
- Level: Main
- Area: 234 Square Feet
- Dimensions: 13.0 x 18.0
Kitchen
- Level: Main
- Area: 110 Square Feet
- Dimensions: 11.0 x 10.0
Living room
- Level: Main
- Area: 425 Square Feet
- Dimensions: 17.0 x 25.0
Sunroom
- Level: Main
- Area: 121 Square Feet
- Dimensions: 11.0 x 11.0
Workshop
- Level: Additional
- Area: 247 Square Feet
- Dimensions: 19.0 x 13.0
Heating
- Fireplace(s), Heat Pump
Cooling
- Central Air, Ceiling Fan(s)
Appliances
- Included: Disposal, Dishwasher, Electric Range, Microwave, Refrigerator
- Laundry: Laundry Room
Features
- Ceiling Fan(s), Double Vanity, Eat-in Kitchen, Pantry, Walk-In Closet(s), Living/Dining Room Combination, Shower Only, Bathtub/Shower Combination, Bathtub Only
- Flooring: Carpet, Hardwood, Vinyl
- Number of fireplaces: 1
- Fireplace features: Family Room
Interior area
- Total structure area: 1,950
- Total interior livable area: 1,950 sqft
- Finished area above ground: 1,950
- Finished area below ground: 0
Property
Parking
- Total spaces: 2
- Parking features: Garage
- Garage spaces: 2
Features
- Levels: One
- Stories: 1
- Patio & porch: Deck
- Exterior features: Private Yard, Rain Gutters, Fenced Yard
- Fencing: Back Yard,Wood
Lot
- Size: 0.32 Acres
- Features: Back Yard, Cul-De-Sac, Level, Private
Details
- Additional structures: Shed(s), Workshop
- Parcel number: 1737621851
- Zoning: R-10
- Special conditions: Seller Licensed Real Estate Professional
Construction
Type & style
- Home type: SingleFamily
- Architectural style: Ranch
- Property subtype: Single Family Residence
Materials
- Vinyl Siding
- Foundation: Crawlspace
- Roof: Asphalt
Condition
- New construction: No
- Year built: 1998
Utilities & green energy
- Sewer: Public Sewer
- Water: Public
- Utilities for property: Cable Available, Electricity Connected, Sewer Connected, Water Connected
Community & HOA
HOA
- Has HOA: Yes
- Services included: None
- HOA fee: $250 annually
- HOA name: North College Park
- HOA phone: 910-295-3791
Location
- Region: Raleigh
Financial & listing details
- Price per square foot: $205/sqft
- Tax assessed value: $399,926
- Annual tax amount: $3,655
- Date on market: 9/18/2026
- Listing agreement: Exclusive Right To Sell
- Listing terms: Cash,Conventional,FHA,VA Loan
- Road surface type: Asphalt
Estimated market value
Not available
Estimated sales range
Not available
$2,224/mo
Price history
| Date | Event | Price |
|---|---|---|
| 9/27/2026 | Pending sale | $400,000$205/sqft |
Source:  Doorify MLS #10193448 Report a problem Doorify MLS #10193448 Report a problem | ||
| 9/18/2026 | Listed for sale | $400,000+68.7%$205/sqft |
Source: Doorify MLS #10193448 Report a problem | ||
| 7/15/2026 | Sold | $237,145+3.1%$122/sqft |
Source: Public Record Report a problem | ||
| 8/15/2014 | Listing removed | -- |
Source: Auction.com Report a problem | ||
| 7/31/2014 | Listed for sale | -- |
Source: Auction.com Report a problem | ||
| 11/29/2007 | Sold | $230,000+5.3%$118/sqft |
Source: Public Record Report a problem | ||
| 11/14/2007 | Listed for sale | $218,500+34%$112/sqft |
Source: Number1Expert #9958513 Report a problem | ||
| 7/29/1998 | Sold | $163,000$84/sqft |
Source: Public Record Report a problem | ||
Public tax history
| Year | Property taxes | Tax assessment |
|---|---|---|
| 2025 | $3,508 +0.4% | $399,926 |
| 2024 | $3,493 +25.7% | $399,926 +58% |
| 2023 | $2,779 +7.6% | $253,156 |
| 2022 | $2,583 +4% | $253,156 |
| 2021 | $2,483 +1.8% | $253,156 |
| 2020 | $2,438 +3.4% | $253,156 +25.5% |
| 2019 | $2,359 | $201,790 |
| 2018 | $2,359 +11.3% | $201,790 |
| 2017 | $2,119 +2.1% | $201,790 |
| 2016 | $2,076 -7.5% | $201,790 -6% |
| 2015 | $2,244 | $214,778 |
| 2014 | -- | $214,778 |
| 2013 | -- | $214,778 |
| 2012 | -- | $214,778 |
| 2011 | -- | $214,778 |
| 2010 | -- | $214,778 |
| 2009 | -- | $214,778 |
| 2008 | -- | -- |
| 2007 | -- | -- |
| 2006 | -- | -- |
| 2005 | -- | -- |
| 2004 | -- | -- |
Find assessor info on the county website
Monthly payment
Est. payment
Payment breakdown
Explore the cost of this home by adjusting the details. Changes won't be saved.Climate risks
Neighborhood: Northeast Raleigh
Nearby schools
Schools provided by the listing agent
- Elementary: Wake - River Bend Elementary
- Middle: Wake - River Bend Middle School
- High: Wake - Rolesville High School
Source: Doorify MLS. This data may not be complete. We recommend contacting the local school district to confirm school assignments for this home.
Similar homes
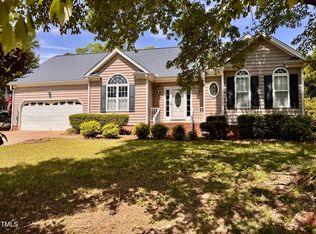
- $425,0004 bd2 ba2.7k sqft6617 Virgilia Ct, Raleigh, NC 27616For Sale
 MLS ID #10169445, Aimee Anderson. Doorify MLS
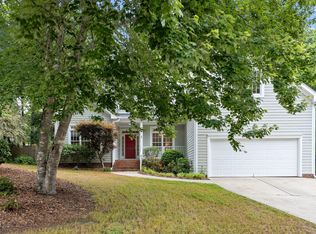
 - $385,0004 bd3 ba2.8k sqft4716 Marathon Ln, Raleigh, NC 27616For Sale
 MLS ID #10193019, Shanta Jackson. Doorify MLS
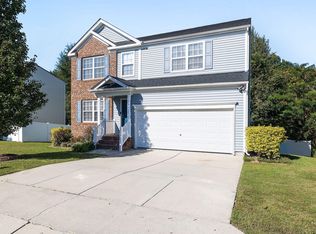
 - $379,9903 bd3 ba2.1k sqft8308 Neuse Rapids Rd, Raleigh, NC 27616For Sale
 MLS ID #10188082, Lisa Kane. Doorify MLS
 - $364,9003 bd2 ba1.4k sqft8616 Wild Wood Forest Dr, Raleigh, NC 27616For Sale
 MLS ID #10192057, Nicholas S Yarrington. Doorify MLS
 - $408,0004 bd3 ba2.6k sqft5409 Glenmorgan Ln, Raleigh, NC 27616For SaleMLS ID #10186630, Vivian Lawler. Doorify MLS
- $357,5003 bd2 ba1.7k sqft8111 Willowglen Dr, Raleigh, NC 27616For SaleMLS ID #10188662, John Hawkins. Doorify MLS
- $340,0003 bd3 ba2k sqft5001 Croftwood Dr, Raleigh, NC 27616For SaleMLS ID #10185941, Erika Williams Reece. Doorify MLS
- $319,9003 bd3 ba1.3k sqft4201 Mardela Spring Dr, Raleigh, NC 27616For SaleMLS ID #10192099, Alex Lawrence. Doorify MLS
- $369,9003 bd3 ba1.8k sqft6001 Crayford Dr, Raleigh, NC 27604For SaleMLS ID #10183079, Colleen Blondell. Doorify MLS
- $425,0003 bd3 ba2.1k sqft1701 Forestville Rd, Wake Forest, NC 27587For SaleMLS ID #10191600, Sandy Ellington-Graves. Doorify MLS
- $415,0003 bd2 ba1.2k sqft331 Rosehaven Dr, Raleigh, NC 27609For SaleMLS ID #10191587, Renee Hillman. Doorify MLS
- $409,0003 bd3 ba2k sqft2705 Steeple Run Dr, Wake Forest, NC 27587For SaleMLS ID #10183960, Marika La Sorsa. Doorify MLS
- $399,0003 bd3 ba2.5k sqft5328 Logos Ct, Raleigh, NC 27610For SaleMLS ID #10173202, Deonca Rachel Goodman. Doorify MLS
- $354,9003 bd3 ba1.5k sqft308 Black Swan Way, Wake Forest, NC 27587For SaleMLS ID #10196143, Anna Powell. Doorify MLS
- $440,0003 bd3 ba2.5k sqft4804 Hodfield Ct, Raleigh, NC 27604For SaleMLS ID #10179330, Sherry Stoppel. Doorify MLS
- $375,0003 bd3 ba1.6k sqft11019 Southwalk Ln, Raleigh, NC 27614For SaleMLS ID #10191893, Stacey Horowitz. Doorify MLS
- $397,0003 bd3 ba1.7k sqft8405 Whisper Ridge Pl, Raleigh, NC 27613For SaleMLS ID #10183857, Ganna Fisher. Doorify MLS
- $330,0003 bd2 ba1.2k sqft1513 Solunar Ct, Wake Forest, NC 27587For SaleMLS ID #10194688, Alison Malloy Wojnarowski. Doorify MLS
- $359,9004 bd3 ba1.8k sqftJohn Robertson, Raleigh, NC 27604For SaleMLS ID #10168073, Nelson Bunn. Doorify MLS
- $400,0003 bd2 ba1.4k sqft9701 Chris Dr, Raleigh, NC 27603For SaleMLS ID #10191949, Thomas Ladane Shoupe. Doorify MLS
