Beautifully updated and thoughtfully expanded, this spacious 4-bedroom, 2 full bathroom home offers comfort, functionality and timeless style throughout. The primary suite features its own en suite bath along with a stunning bump-out addition, creating a true private retreat. Inside, you'll find gorgeous Bolivian rosewood hardwood floors, LVP flooring, recessed lighting and custom Elfa closet systems designed for maximum organization. The remodeled kitchen completed in 2022, showcases stainless steel appliances and granite countertops. Major updates provide peace of mind, including a new roof in 2021, dual-zone HVAC systems installed in 2023 and a 340-amp electrical panel. Additional highlights include central vacuum, a widened driveway and an attached garage featuring impressive 10-foot ceilings and heated floors. The finished and extended walkout basement offers additional living space and flexibility, while the fenced backyard provides the perfect setting for relaxing, entertaining and outdoor activities. Enjoy added convenience with HOA amenities that include a community pool, leaf collection in the fall and snow removal in the winter. Ideally located close to I-270 and the ICC, this home offers easy access to shopping, dining, and major commuter routes.
Sold for $570,000
Zillow last checked:
Listing updated:
Bought with:
Patrick Campbell, 607244
Century 21 Advance Realty
Source: Bright MLS,MLS#: MDMC2232042
Price history
| Date | Event | Price |
|---|---|---|
| 7/24/2026 | Sold | $570,000-0.8%$457/sqft |
Source:  Bright MLS #MDMC2232042 Report a problem Bright MLS #MDMC2232042 Report a problem | ||
| 6/11/2026 | Contingent | $574,500$460/sqft |
Source: Bright MLS #MDMC2232042 Report a problem | ||
| 5/27/2026 | Price change | $574,500-1.8%$460/sqft |
Source: Bright MLS #MDMC2232042 Report a problem | ||
| 5/14/2026 | Listed for sale | $585,000$469/sqft |
Source: Bright MLS #MDMC2232042 Report a problem | ||
Nearby homes
- $407,800-- bd1 ba1k sqft7411 Lake Katrine Ter, Gaithersburg, MD 20879Off Market
- $442,900-- bd2 ba864 sqft7407 Lake Katrine Ter, Gaithersburg, MD 20879Off Market
- $451,2003 bd2 ba1.6k sqft7408 Lake Katrine Ter, Gaithersburg, MD 20879Off Market
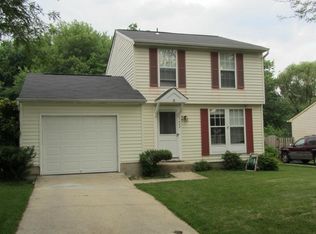
- $460,4005 bd2 ba1.7k sqft7428 Kilcreggan Ter, Gaithersburg, MD 20879Off Market
Get a cash offer in 3 minutes
Find out how much your home could sell for in as little as 3 minutes with a no-obligation cash offer.
Estimated market value
$569,400
