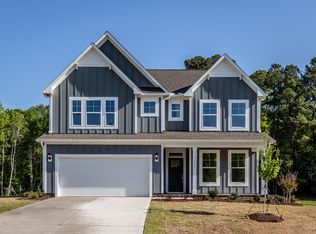
7409 Lone Silo Ln, Wendell, NC 27591
Home value
$573,800
$545,000 - $602,000
$2,737/mo
Owner options
$2,737/mo
Rent Zestimate®
Find your next renter with Zillow Rental Manager. Plus, with online applications, you can quickly screen prospective tenants – for free.
$2,737/mo
Rent Zestimate®
$4,544/mo
Est. payment
Refinancing to a lower rate could help reduce your monthly payments and save thousands over the life of the loan.
$4,544/mo
Est. payment
Explore your selling options
Work with a Zillow partner agent
Leverage their expertise and Zillow's premium Showcase listings to get your home seen by more buyers.
Get startedList with your own agent
Get your home in front of millions of buyers by listing it on Zillow.
Learn how to do itSell it yourself
Take full control of how buyers see your home on Zillow by listing For Sale by Owner (FSBO).
List your homeWhat's special
Zillow last checked:
Listing updated:
Ann Barefoot 919-604-3741,
Eastwood Construction LLC
Matt Bergevin, 305265
Real Broker, LLC
Facts & features
Interior
Bedrooms & bathrooms
- Bedrooms: 4
- Bathrooms: 4
- Full bathrooms: 3
- 1/2 bathrooms: 1
- Main level bathrooms: 1
- Main level bedrooms: 1
Primary bedroom
- Level: Second
- Area: 232.32 Square Feet
- Dimensions: 16.5 x 14.08
Bedroom 2
- Level: Second
- Area: 204.12 Square Feet
- Dimensions: 14.58 x 14.0
Bedroom 3
- Level: Second
- Area: 191.27 Square Feet
- Dimensions: 13.83 x 13.83
Breakfast room
- Level: Main
- Area: 180.89 Square Feet
- Dimensions: 15.5 x 11.67
Dining room
- Level: Main
- Area: 144.87 Square Feet
- Dimensions: 13.17 x 11.0
Family room
- Level: Main
- Area: 279 Square Feet
- Dimensions: 18.0 x 15.5
Kitchen
- Level: Main
- Area: 211.89 Square Feet
- Dimensions: 15.5 x 13.67
Loft
- Level: Second
- Area: 450.74 Square Feet
- Dimensions: 29.08 x 15.5
Office
- Level: Main
- Area: 140.52 Square Feet
- Dimensions: 13.17 x 10.67
Heating
- Electric, Heat Pump, Zoned
Cooling
- Central Air, Electric, Zoned
Appliances
- Included: Cooktop, Double Oven, Dishwasher, Electric Cooktop, Exhaust Fan, Electric Water Heater, Microwave, Oven, Range Hood, Stainless Steel Appliance(s), Vented Exhaust Fan, Water Heater, Wall Oven
- Laundry: Electric Dryer Hookup, Gas Dryer Hookup, Inside, Laundry Room, Upper Level, Washer Hookup
Features
- Breakfast Bar, Ceiling Fan(s), Chandelier, Crown Molding, Double Vanity, Entrance Foyer, Eat-in Kitchen, Granite Counters, Kitchen Island, Open Floorplan, Pantry, Recessed Lighting, Smart Home, Smart Light(s), Smart Thermostat, Storage, Stone Counters, Tray Ceiling(s), Walk-In Closet(s), Butler's Pantry, Walk-In Shower, Water Closet, Quartz Counters, Radon Mitigation, Smooth Ceilings
- Flooring: Carpet, Luxury Vinyl, Wood
- Doors: French Doors
- Windows: Insulated Windows, Low-Emissivity Windows
- Common walls with other units/homes: No Common Walls
Interior area
- Total structure area: 3,119
- Total interior livable area: 3,119 sqft
- Finished area above ground: 3,119
- Finished area below ground: 0
Property
Parking
- Total spaces: 4
- Parking features: Attached, Driveway, Garage Faces Front, Garage, Garage Door Opener, Storage
- Garage spaces: 2
- Uncovered spaces: 2
Accessibility
- Accessibility features: Smart Technology
Features
- Levels: Two
- Stories: 2
- Patio & porch: Covered, Deck, Enclosed, Front Porch, Porch, Screened
- Exterior features: Rain Gutters, Smart Lock(s)
- Has view: Yes
- View description: Trees/Woods
Lot
- Size: 0.92 Acres
- Features: Back Yard, Cleared, Corner Lot, Front Yard, Landscaped, Wooded
Details
- Parcel number: 1775944415
- Zoning: RES
- Special conditions: Standard
Construction
Type & style
- Home type: SingleFamily
- Architectural style: Craftsman,Traditional,Transitional
- Property subtype: Single Family Residence
Materials
- Brick Veneer, Fiber Cement, Radiant Barrier, Shake Siding
- Foundation: Concrete Perimeter, Stem Walls
- Roof: Shingle,Architectural Shingle
Condition
- New Construction,Under Construction
- New construction: Yes
- Year built: 2025
- Major remodel year: 2025
Details
- Builder model: Hamilton B
- Builder name: Eastwood Homes
Utilities & green energy
- Sewer: Septic Tank
- Water: Community Water
- Utilities for property: Cable Available, Electricity Connected, Phone Available, Sewer Not Available, Water Connected, Septic Connected
Community & HOA
Community
- Features: Street Lights
- Security: Smoke Detector(s)
- Subdivision: Hillcrest Grove
HOA
- Has HOA: Yes
- Amenities included: None
- Services included: None
- HOA fee: $960 annually
- HOA name: Charleston Management
- HOA phone: 919-847-3003
Location
- Region: Wendell
Financial & listing details
- Price per square foot: $184/sqft
- Tax assessed value: $60,000
- Annual tax amount: $1,111,111
- Date on market: 2/1/2026
- Listing agreement: Exclusive Agency
- Listing terms: Cash,Conventional,FHA,VA Loan
Price history
| Date | Event | Price |
|---|---|---|
| 11/17/2026 | Sold | $574,900$184/sqft |
Source: | ||
| 10/23/2026 | Pending sale | $574,900$184/sqft |
Source: | ||
| 8/28/2026 | Price change | $574,900-4.2%$184/sqft |
Source: | ||
| 7/1/2026 | Price change | $599,900-2.3%$192/sqft |
Source: | ||
| 4/2/2026 | Price change | $613,792-2.6%$197/sqft |
Source: | ||
| 2/18/2026 | Price change | $630,176+4.1%$202/sqft |
Source: | ||
| 2/13/2026 | Price change | $605,176-3.7%$194/sqft |
Source: | ||
| 2/1/2026 | Listed for sale | $628,476$201/sqft |
Source: | ||
Public tax history
Neighborhood: 27591
Nearby homes
- $549,9004 bd3 ba3k sqft7413 Lone Silo Ln, Wendell, NC 27591New Construction

- $571,300-- bd-- ba-- sqft1620 Edgemont Rd, Wendell, NC 27591Off Market
- $460,0003 bd2 ba1.7k sqft1612 Edgemont Rd, Wendell, NC 27591Sold

- $--34.99 acresEdgemont Rd, Wendell, NC 27591Off Market
- $1,810,877-- bd1 ba1.7k sqft2129 Edgemont Rd, Wendell, NC 27591Off Market
- from $489,9003 bd2 ba2k sqftWescott Plan, Hillcrest Grove, Wendell, NC 27591New Construction
- from $499,9004 bd3 ba2.4k sqftCypress Plan, Hillcrest Grove, Wendell, NC 27591New Construction
- from $529,9003 bd3 ba2.7k sqftCooper Plan, Hillcrest Grove, Wendell, NC 27591New Construction
Nearby schools
GreatSchools rating
- 5/10Wakelon ElementaryGrades: PK-5Distance: 4 mi
- 5/10Zebulon MiddleGrades: 6-8Distance: 4.7 mi
- 4/10East Wake High SchoolGrades: 9-12Distance: 1.7 mi
Schools provided by the listing agent
- Elementary: Wake - Carver Elementary
- Middle: Wake - Wendell Middle
- High: Wake - East Wake High School
Source: Doorify MLS. This data may not be complete. We recommend contacting the local school district to confirm school assignments for this home.
Get a cash offer in 3 minutes
$573,800
Get a cash offer in 3 minutes
$573,800
- North Carolina
- Wake County
- Wendell
- 27591
- 7409 Lone Silo Ln