One or more photo(s) has been virtually staged. Don’t miss this rare opportunity to own a Lakeview home in one of Dr. Phillips’ most sought-after neighborhoods, Sand Pine Estates. This beautifully designed 4-bedroom, 3-bath split floor plan offers spacious, open living ideal for both everyday comfort and entertaining. Featuring two primary suites, one of them being wheelchair accessible with a walk in jacuzzi bath and the other with a private spa off the ensuite. Expansive French doors and windows span the back of the home, filling the space with natural light and showcasing stunning views of the solar heated saltwater pool and picturesque Lake Marsha. With generous living spaces, scenic views, and unique features like a rear work shop or motorcyle garage , this home offers a rare opportunity to enjoy luxury, convenience, and the Central Florida lifestyle. Beyond the home, the location is truly unbeatable. You’re just minutes from Sand Lake’s famous Restaurant Row, known for its incredible selection of top-rated dining options. World-renowned attractions like Universal Studios is only 3.5 miles away, with other major theme parks like Disney and Sea World just a short drive beyond. The vibrant downtown Orlando cultural scene, including performances at the Dr. Phillips Center for the Performing Arts and major sporting and entertainment events at the Kia Center are a short 20 minute drive. Homes in Sand Pine Estates rarely become available. Don't miss your opportunity to make this sprawling ranch home your own!
Sold for $641,000
$641,000
7409 MEGAN ELISSA LANE, ORLANDO, FL 32819
4beds
2,362sqft
Single Family Residence
Built in 1989
0.33 Acres Lot
$641,100 Zestimate®
$271/sqft
$3,827 Estimated rent
Home value
$641,100
$590,000 - $692,000
$3,827/mo
Zestimate® history
Owner options
List your home for rent
$3,827/mo
Rent Zestimate®
Find your next renter with Zillow Rental Manager. Plus, with online applications, you can quickly screen prospective tenants – for free.
$3,827/mo
Rent Zestimate®
Refinance and save
$4,567/mo
Est. payment
Refinancing to a lower rate could help reduce your monthly payments and save thousands over the life of the loan.
$4,567/mo
Est. payment
Explore your selling options
Work with a Zillow partner agent
Leverage their expertise and Zillow's premium Showcase listings to get your home seen by more buyers.
Get startedList with your own agent
Get your home in front of millions of buyers by listing it on Zillow.
Learn how to do itSell it yourself
Take full control of how buyers see your home on Zillow by listing For Sale by Owner (FSBO).
List your homeWhat's special
Two primary suitesScenic viewsSpacious open livingPicturesque lake marshaNatural lightGenerous living spaces
Zillow last checked:
Listing updated:
Listed by:
Patricia Eakin 407-607-9027,
EXP REALTY LLC 888-883-8509
Bought with:
Non-Member Agent
STELLAR NON-MEMBER OFFICE
Source: Stellar MLS,MLS#: O6397535 Originating MLS: Sarasota - Manatee
Originating MLS: Sarasota - Manatee
Facts & features
Interior
Bedrooms & bathrooms
- Bedrooms: 4
- Bathrooms: 3
- Full bathrooms: 3
Primary bedroom
- Features: Ceiling Fan(s), Walk-In Closet(s)
- Level: First
- Dimensions: 23x20
Primary bathroom
- Features: En Suite Bathroom
- Level: First
- Dimensions: 10x14
Dining room
- Features: No Closet
- Level: First
- Dimensions: 10x10
Kitchen
- Features: No Closet
- Level: First
- Dimensions: 12x18
Living room
- Level: First
- Dimensions: 15x18
Heating
- Heat Pump
Cooling
- Central Air
Appliances
- Included: Dishwasher, Disposal, Microwave, Range, Refrigerator, Water Purifier
- Laundry: Inside, Laundry Room, Washer Hookup
Features
- Eating Space In Kitchen, High Ceilings, Kitchen/Family Room Combo, Open Floorplan, Primary Bedroom Main Floor, Solid Surface Counters, Stone Counters, Thermostat, Vaulted Ceiling(s), Walk-In Closet(s)
- Flooring: Carpet, Laminate, Vinyl
- Doors: French Doors, Outdoor Shower
- Windows: Blinds, Window Treatments
- Has fireplace: Yes
- Fireplace features: Wood Burning
Interior area
- Total structure area: 3,526
- Total interior livable area: 2,362 sqft
Property
Parking
- Total spaces: 2
- Parking features: Driveway, Garage Door Opener
- Attached garage spaces: 2
- Has uncovered spaces: Yes
Features
- Levels: One
- Stories: 1
- Patio & porch: Covered, Enclosed, Rear Porch, Screened
- Exterior features: Outdoor Shower, Private Mailbox
- Has private pool: Yes
- Pool features: Auto Cleaner, Chlorine Free, Gunite, Heated, In Ground, Lighting, Salt Water, Screen Enclosure, Solar Heat
- Has spa: Yes
- Spa features: Heated, In Ground
- Fencing: Vinyl
- Has view: Yes
- View description: Water, Lake
- Has water view: Yes
- Water view: Water,Lake
Lot
- Size: 0.33 Acres
- Residential vegetation: Mature Landscaping
Details
- Additional structures: Storage, Workshop
- Parcel number: 232328780900450
- Zoning: R-1AA
- Special conditions: None
Construction
Type & style
- Home type: SingleFamily
- Architectural style: Bungalow
- Property subtype: Single Family Residence
Materials
- Block, Concrete
- Foundation: Slab
- Roof: Shingle
Condition
- New construction: No
- Year built: 1989
Utilities & green energy
- Sewer: Septic Tank
- Water: Public
- Utilities for property: Cable Connected, Electricity Connected, Public, Sewer Connected, Street Lights, Water Connected
Community & HOA
Community
- Pet fee: $0 monthly
- Subdivision: SAND PINES
HOA
- Has HOA: Yes
- HOA fee: $25 monthly
- HOA name: Sand Pines Estates HOA
Location
- Region: Orlando
Financial & listing details
- Price per square foot: $271/sqft
- Tax assessed value: $525,005
- Annual tax amount: $4,481
- Date on market: 4/9/2026
- Cumulative days on market: 5 days
- Listing terms: Cash,Conventional,FHA,VA Loan
- Ownership: Fee Simple
- Total actual rent: 0
- Electric utility on property: Yes
- Road surface type: Asphalt
Price history
| Date | Event | Price |
|---|---|---|
| 5/18/2026 | Sold | $641,000-1.4%$271/sqft |
Source:  Stellar MLS #O6397535 Report a problem Stellar MLS #O6397535 Report a problem | ||
| 4/15/2026 | Pending sale | $650,000$275/sqft |
Source: eXp Realty #O6397535 Report a problem | ||
| 4/9/2026 | Listed for sale | $650,000+202.3%$275/sqft |
Source: Stellar MLS #O6397535 Report a problem | ||
| 1/6/1999 | Sold | $215,000+7.5%$91/sqft |
Source: Public Record Report a problem | ||
| 4/16/1997 | Sold | $200,000$85/sqft |
Source: Public Record Report a problem | ||
Public tax history
| Year | Property taxes | Tax assessment |
|---|---|---|
| 2024 | $4,256 +7.3% | $275,785 +3% |
| 2023 | $3,968 +4% | $267,752 +3% |
| 2022 | $3,817 +1.6% | $259,953 +3% |
| 2021 | $3,757 +0.7% | $252,382 +1.4% |
| 2020 | $3,731 +1.3% | $248,897 +2.3% |
| 2019 | $3,684 +1.1% | $243,301 +1.9% |
| 2018 | $3,644 | $238,764 -25.8% |
| 2017 | $3,644 +1.6% | $321,738 +0.1% |
| 2016 | $3,588 +0.8% | $321,496 +12% |
| 2015 | $3,560 -3% | $287,027 +9.7% |
| 2014 | $3,671 +2.1% | $261,584 +13% |
| 2013 | $3,594 +1.1% | $231,524 +5.9% |
| 2012 | $3,554 -1% | $218,595 -1.1% |
| 2011 | $3,590 +4.4% | $221,047 -7.2% |
| 2010 | $3,437 | $238,079 -11.3% |
| 2009 | -- | $268,375 -16.5% |
| 2008 | $3,171 -2.1% | $321,476 -11.8% |
| 2007 | $3,239 -5.6% | $364,299 +12.1% |
| 2006 | $3,432 +1.1% | $324,988 +29.3% |
| 2005 | $3,396 +4.7% | $251,435 +13% |
| 2004 | $3,244 +0.5% | $222,581 +10.9% |
| 2003 | $3,229 +2.8% | $200,765 +2.9% |
| 2002 | $3,140 -1.2% | $195,152 +8.5% |
| 2001 | $3,178 +2.4% | $179,794 +4.2% |
| 2000 | $3,103 | $172,539 |
Find assessor info on the county website
Neighborhood: 32819
Nearby homes
- $749,2004 bd3 ba3.2k sqft7417 Megan Elissa Ln, Orlando, FL 32819Off Market
- $725,1004 bd3 ba2.9k sqft7401 Megan Elissa Ln, Orlando, FL 32819Off Market
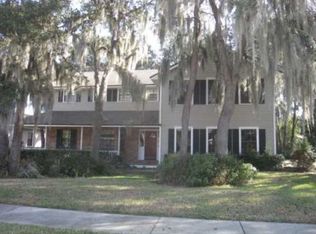
- $751,5005 bd3 ba3.1k sqft7410 Megan Elissa Ln, Orlando, FL 32819Off Market
- $687,7004 bd3 ba2k sqft7360 Sparkling Lake Rd, Orlando, FL 32819Off Market
- $654,7004 bd3 ba2.4k sqft7425 Megan Elissa Ln, Orlando, FL 32819Off Market
- $683,3004 bd3 ba2.7k sqft7418 Megan Elissa Ln, Orlando, FL 32819Off Market
- $764,5004 bd3 ba3k sqft6183 Sand Pines Estates Blvd, Orlando, FL 32819Off Market
- $721,2005 bd3 ba2.8k sqft7402 Megan Elissa Ln, Orlando, FL 32819Off Market
Nearby schools
GreatSchools rating
- 9/10Palm Lake Elementary SchoolGrades: K-5Distance: 0.9 mi
- 5/10Dr. Phillips High SchoolGrades: PK,8-12Distance: 0.5 mi
- 3/10Chain Of Lakes Middle SchoolGrades: 6-8Distance: 1.8 mi
Schools provided by the listing agent
- Elementary: Palm Lake Elem
- Middle: Chain of Lakes Middle
- High: Dr. Phillips High
Source: Stellar MLS. This data may not be complete. We recommend contacting the local school district to confirm school assignments for this home.
Get a cash offer in 3 minutes
Find out how much your home could sell for in as little as 3 minutes with a no-obligation cash offer.
Estimated market value
$641,100
Get a cash offer in 3 minutes
Find out how much your home could sell for in as little as 3 minutes with a no-obligation cash offer.
Estimated market value
$641,100
- Florida
- Orange County
- Orlando
- 32819
- 7409 MEGAN ELISSA LANE
Nearby cities
Nearby neighborhoods
Nearby zip codes
Other Orlando Topics
