Skip main navigation
Off market
  • $566,900

    7409 Meldin Ct, Naples, FL 34104

    3beds
    1,828sqft
    SingleFamily
    Built in 1999
    10,454 Square Feet Lot
    $566,900 Zestimate®
    $310/sqft
    $4,051 Estimated rent

    Home value

    $566,900

    $533,000 - $601,000

    $4,051/mo

    Zestimate® history
    Loading
    Loading...

    Owner options

    List your home for rent

    $4,051/mo

    Rent Zestimate®

    Find your next renter with Zillow Rental Manager. Plus, with online applications, you can quickly screen prospective tenants – for free.

    Learn more

    $4,051/mo

    Rent Zestimate®

    Refinance and save

    $3,464/mo

    Est. payment

    Refinancing to a lower rate could help reduce your monthly payments and save thousands over the life of the loan.

    See today's rates

    $3,464/mo

    Est. payment

    Explore your selling options

    Work with a Zillow partner agent

    Leverage their expertise and Zillow's premium Showcase listings to get your home seen by more buyers.

    Get started

    List with your own agent

    Get your home in front of millions of buyers by listing it on Zillow.

    Learn how to do it

    Sell it yourself

    Take full control of how buyers see your home on Zillow by listing For Sale by Owner (FSBO).

    List your home

    What's special

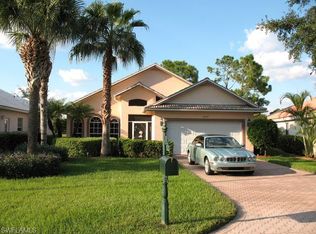
    Super clean & tucked back in a quiet cul-de-sac sits this fabulous former model home by Engel Homes. A leaded glass front door is greeted by 20"porcelain tile & mosaic inlays. 2 large custom mirrors enhance the ample dining room. Custom cabinetry topped with gorgeous granite in the kitchen, & be sure not to miss the den & family room custom built-ins! Separate living & family rooms both feature large northwest facing windows for the best of all world views; preserve to lake for stunning winter sunsets! Hurricane shutters & UV film through-out, gated community & additional security features.Pretty Bahama shutters, floor to ceiling mirrors & true hardwood floors dress the master bedroom,while the bathroom shines with stunning cabinetry & granite.Freshly painted guest bath. Double sealed, brick-pavers on the driveway & in the newer screened in lanai. The built in spa has a newer motor on the electric heater & could handle a full size pool.Working fountain outside of screen stays. Man cave or garage you decide;stunning epoxy floors, cabinets, ceiling fan, intercom,& a phone line. Extremely clean home! Motion security lights.

    This property is off market, which means it's not currently listed for sale or rent on Zillow. This may be different from what's available on other websites or public sources.

    Facts & features

    Interior

    Bedrooms & bathrooms
    • Bedrooms: 3
    • Bathrooms: 2
    • Full bathrooms: 2
    Cooling
    • Central
    Appliances
    • Included: Dishwasher, Dryer, Microwave, Refrigerator, Washer
    Features
    • Smoke Detectors, Built-In Cabinets, Custom Mirrors, Window Coverings, Laundry Tub, Multi Phone Lines
    • Flooring: Tile, Hardwood
    Interior area
    • Total interior livable area: 1,828 sqft

    Property

    Parking
    • Parking features: Garage - Attached
    Features
    • Exterior features: Stucco
    • Has spa: Yes
    • Has view: Yes
    • View description: Water
    • Has water view: Yes
    • Water view: Water
    Lot
    • Size: 10,454 sqft
    Details
    • Parcel number: 23967001242

    Construction

    Type & style
    • Home type: SingleFamily
    Materials
    • Roof: Tile
    Condition
    • Year built: 1999

    Utilities & green energy

    • Sewer: Central

    Community & neighborhood

    Community
    • Community features: Fitness Center
    Location
    • Region: Naples

    Other

    Other facts
    • Additional Rooms: Laundry in Residence, Guest Bath, Guest Room, Home Office, Den - Study
    • Amenities: Clubhouse, Community Pool, Library, Play Area, Streetlight, Billiards, Community Room, Sidewalk, Underground Utility, Bocce Court, Internet Access, Pickleball
    • Bedroom Desc: Master BR Ground, Master BR Sitting Area, First Floor Bedroom
    • Construction: Concrete Block
    • Cooling: Exhaust Fan
    • Dining Description: Dining - Living, Eat-in Kitchen, Breakfast Bar
    • Equipment: Disposal, Range, Auto Garage Door, Smoke Detector
    • Furnished Desc: Unfurnished
    • Heat: Central Electric
    • HOA Desc: Mandatory
    • Interior Features: Smoke Detectors, Built-In Cabinets, Custom Mirrors, Window Coverings, Laundry Tub, Multi Phone Lines
    • Maintenance: Irrigation Water, Lawn/Land Maintenance, Rec Facilities, Street Lights, Street Maintenance, Trash Removal, Security, Reserve
    • Management: Professional
    • Sewer: Central
    • View: Landscaped Area, Lake, See Remarks
    • Water: Central
    • Windows: Single Hung, Sliding, Solar Tinted, Arched
    • Exterior Features: Sprinkler Auto
    • Irrigation: Reclaimed, Lake/Canal
    • Master Bath Description: Separate Tub And Shower
    • Community Type: Gated
    • Kitchen Description: Pantry
    • Pets: No Approval Needed
    • Lot Desc: Cul-De-Sac, Irregular Shape, Dead End
    • Building Desc: 1 Story/Ranch
    • Rear Exposure: NW
    • Floor Plan Type: Split Bedrooms, See Remarks
    • MLS Area Major: NA17 - N/O Davis Blvd
    • Development: BERKSHIRE LAKES

    Price history

    DateEventPrice
    3/4/2019Sold$350,000-4.1%$191/sqft
    Source: Public Record Report a problem
    1/25/2019Pending sale$365,000$200/sqft
    Source: Premiere Plus Realty Co. #218011171 Report a problem
    1/13/2019Price change$365,000-3.9%$200/sqft
    Source: Premiere Plus Realty Co. #218011171 Report a problem
    11/16/2018Price change$380,000-4.7%$208/sqft
    Source: Premiere Plus Realty Co. #218011171 Report a problem
    9/5/2018Price change$398,900-1.5%$218/sqft
    Source: Premiere Plus Realty Co. #218011171 Report a problem
    8/16/2018Price change$405,000-2.4%$222/sqft
    Source: Premiere Plus Realty Co. #218011171 Report a problem
    3/31/2018Price change$414,900-2.4%$227/sqft
    Source: Premiere Plus Realty Co. #218011171 Report a problem
    2/27/2018Price change$424,900-2.3%$232/sqft
    Source: Premiere Plus Realty Co. #218011171 Report a problem
    2/12/2018Listed for sale$434,900+108.1%$238/sqft
    Source: Premiere Plus Realty Co. #218011171 Report a problem
    4/14/1999Sold$209,000$114/sqft
    Source: Public Record Report a problem

    Public tax history

    YearProperty taxesTax assessment
    2025$3,697 +6.9%$358,922 +2.9%
    2024$3,458 +10.2%$348,807 +3%
    2023$3,137 -2.6%$338,648 +3%
    2022$3,220 -0.8%$328,784 +3%
    2021$3,246 +2.4%$319,208 +1.4%
    2020$3,169 +52.1%$314,801 +43.7%
    2019$2,084 +2.5%$219,061 +1.9%
    2018$2,033 -9.5%$214,976 +2.1%
    2017$2,246 +1.9%$210,554 +2.1%
    2016$2,205 +2.7%$206,223 +0.7%
    2015$2,148 +4.8%$204,789 +33.7%
    2014$2,049 +0.9%$153,164 +2%
    2013$2,030 +0.9%$150,162 +2.3%
    2012$2,012 +4.6%$146,816 +4.4%
    2011$1,923 -1%$140,694 -7.6%
    2010$1,943 +9%$152,196 -0.7%
    2009$1,783 $153,204 -24.5%
    2008$1,783 -12.1%$203,001 +3%
    2007$2,027 -3.1%$197,088 +2.5%
    2006$2,091 $192,281 +3%
    2005$2,091 +2.6%$186,681 +3%
    2004$2,039 +1.9%$181,244 +3.9%
    2003$2,001 +1.3%$174,493 +2.4%
    2002$1,976 -50.6%$170,403 +1.6%
    2001$3,996 +74.9%$167,719
    2000$2,284 --

    Find assessor info on the county website

    Neighborhood: 34104

    Nearby schools

    GreatSchools rating
    Get pre-qualified for a loan
    At Zillow Home Loans, we can pre-qualify you in as little as 5 minutes with no impact to your credit score.

    An equal housing lender. NMLS #10287.

    Sell for more on Zillow
    Get a Zillow Showcase℠ listing at no additional cost and you could sell for .
    $566,900
    2% more
    +$11,338
    With Zillow Showcase(estimated)
    $578,238