Skip main navigation
Closed
  • $499,000

    7409 Misty View Ln, Knoxville, TN 37931

    4beds
    2,560sqft
    Single Family Residence, Residential
    Built in 2006
    8,712 Square Feet Lot
    $516,100 Zestimate®
    $195/sqft
    $2,758 Estimated rent

    Home value

    $516,100

    $490,000 - $542,000

    $2,758/mo

    Zestimate® history
    Loading
    Loading...

    Owner options

    List your home for rent

    $2,758/mo

    Rent Zestimate®

    Find your next renter with Zillow Rental Manager. Plus, with online applications, you can quickly screen prospective tenants – for free.

    Learn more

    $2,758/mo

    Rent Zestimate®

    Refinance and save

    $2,814/mo

    Est. payment

    Refinancing to a lower rate could help reduce your monthly payments and save thousands over the life of the loan.

    See today's rates

    $2,814/mo

    Est. payment

    Explore your selling options

    Work with a Zillow partner agent

    Leverage their expertise and Zillow's premium Showcase listings to get your home seen by more buyers.

    Get started

    List with your own agent

    Get your home in front of millions of buyers by listing it on Zillow.

    Learn how to do it

    Sell it yourself

    Take full control of how buyers see your home on Zillow by listing For Sale by Owner (FSBO).

    List your home

    What's special

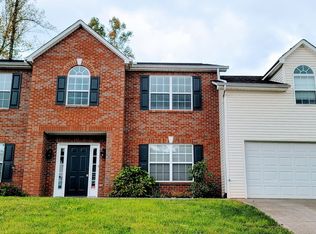
    Welcome to your new home! This beautifully maintained 4-bedroom, 2.5-bathroom single-family residence, built in 2006, is the ideal space for a growing family. Nestled on a peaceful cul-de-sac in a highly sought-after neighborhood, this two-story gem offers both comfort and convenience. As you step inside, you'll immediately appreciate the spacious and inviting layout. The main level features a cozy living area with a fireplace, perfect for relaxing evenings with family and friends. The modern kitchen offers plenty of counter space, and the adjacent dining area is ideal for family meals. Large windows fill the home with natural light, creating a warm and welcoming atmosphere. Upstairs, you'll find four generously sized bedrooms, including a master suite with an en-suite bathroom. The additional bedrooms are perfect for children, guests, or a home office. The 2.5 bathrooms ensure that everyone has plenty of space to get ready in the morning. Step outside to discover a fully fenced-in backyard, offering a safe and private space for kids to play, pets to roam, and family gatherings. In addition to the well-maintained yard, you'll find a convenient storage shed—perfect for housing lawn equipment, tools, or seasonal items. Located in a fantastic neighborhood, this home is close to schools, parks, and local amenities, making it a perfect choice for families. Don't miss out on this wonderful opportunity to make lasting memories in a home that has it all, including a cozy fireplace and a handy storage shed! Curtains do not convey.

    Zillow last checked:

    Listing updated:

    Listing Provided by:

    Jon Henry 865-356-3772,

    eXp Realty

    Bought with:

    Jon Henry, 371636

    eXp Realty

    Ryan E Hanninen, 365143

    eXp Realty

    Source: RealTracs MLS as distributed by MLS GRID,MLS#: 2827514MLS Logo

    Facts & features

    Interior

    Bedrooms & bathrooms
    • Bedrooms: 4
    • Bathrooms: 3
    • Full bathrooms: 2
    • 1/2 bathrooms: 1
    Bedroom 1
    • Features: Walk-In Closet(s)
    • Level: Walk-In Closet(s)
    Kitchen
    • Features: Pantry
    • Level: Pantry
    Heating
    • Central
    Cooling
    • Central Air
    Appliances
    • Included: Dishwasher, Disposal, Microwave, Refrigerator, Oven
    Features
    • Flooring: Carpet, Wood, Vinyl
    • Number of fireplaces: 1
    Interior area
    • Total structure area: 2,560
    • Total interior livable area: 2,560 sqft
    • Finished area above ground: 2,560

    Property

    Parking
    • Total spaces: 2
    • Parking features: Attached
    • Attached garage spaces: 2
    Features
    • Levels: Two
    • Stories: 2
    • Patio & porch: Patio
    Lot
    • Size: 8,712 sqft
    • Dimensions: 77.15 x 113.28 x IRR
    • Features: Cul-De-Sac
    Details
    • Parcel number: 105FD018
    • Special conditions: Standard

    Construction

    Type & style
    • Home type: SingleFamily
    • Architectural style: Traditional
    • Property subtype: Single Family Residence, Residential
    Materials
    • Vinyl Siding, Other, Brick
    Condition
    • New construction: No
    • Year built: 2006

    Community & neighborhood

    Security
    • Security features: Smoke Detector(s)
    Location
    • Region: Knoxville
    • Subdivision: Jenkins Creek

    Price history

    DateEventPrice
    10/2/2025Listing removed$3,000$1/sqft
    Source: Zillow Rentals Report a problem
    9/9/2025Price change$3,000-3.2%$1/sqft
    Source: Zillow Rentals Report a problem
    9/1/2025Price change$3,100-3.1%$1/sqft
    Source: Zillow Rentals Report a problem
    8/24/2025Price change$3,200-1.5%$1/sqft
    Source: Zillow Rentals Report a problem
    8/12/2025Listed for rent$3,250$1/sqft
    Source: Zillow Rentals Report a problem
    4/11/2025Listing removed$3,250$1/sqft
    Source: Zillow Rentals Report a problem
    3/31/2025Price change$3,250-3%$1/sqft
    Source: Zillow Rentals Report a problem
    3/25/2025Price change$3,350-3.6%$1/sqft
    Source: Zillow Rentals Report a problem
    3/12/2025Listed for rent$3,475$1/sqft
    Source: Zillow Rentals Report a problem
    10/3/2024Sold$499,000$195/sqft
    Source: RealTracs MLS as distributed by MLS GRID #2827514 Report a problem
    9/7/2024Pending sale$499,000$195/sqft
    Source: East Tennessee Realtors #1275305 Report a problem
    9/4/2024Listed for sale$499,000$195/sqft
    Source: East Tennessee Realtors #1275305 Report a problem

    Public tax history

    YearProperty taxesTax assessment
    2025$1,189 $76,525
    2024$1,189 $76,525
    2023$1,189 $76,525
    2022$1,189 -2.3%$76,525 +33.3%
    2021$1,217 $57,425 -75%
    2020$1,217 $229,700
    2019$1,217 $229,700
    2018$1,217 --
    2017$1,217 -4.5%$57,425
    2016$1,274 --
    2015$1,274 --
    2014$1,274 +0%--
    2013$1,274 -53.8%--
    2012$2,755 --
    2011$2,755 $57,150
    2010$2,755 $57,150
    2009$2,755 -8.1%$57,150 +4.9%
    2008$2,996 +0%$54,475
    2007$2,996 $54,475

    Find assessor info on the county website

    Neighborhood: 37931

    Nearby schools

    GreatSchools rating
    Schools provided by the listing agent
    • Elementary: Ball Camp Elementary
    • Middle: Karns Middle School
    • High: Hardin Valley Academy

    Source: RealTracs MLS as distributed by MLS GRID. This data may not be complete. We recommend contacting the local school district to confirm school assignments for this home.

    Get pre-qualified for a loan
    At Zillow Home Loans, we can pre-qualify you in as little as 5 minutes with no impact to your credit score.

    An equal housing lender. NMLS #10287.