Skip main navigation
Sold
  • Price Unknown

    7409 Nall Ave, Prairie Village, KS 66208

    4beds
    1,938sqft
    Single Family Residence
    Built in 1948
    9,468 Square Feet Lot
    $449,000 Zestimate®
    $--/sqft
    $2,789 Estimated rent

    Home value

    $449,000

    $422,000 - $480,000

    $2,789/mo

    Zestimate® history
    Loading
    Loading...

    Owner options

    List your home for rent

    $2,789/mo

    Rent Zestimate®

    Find your next renter with Zillow Rental Manager. Plus, with online applications, you can quickly screen prospective tenants – for free.

    Learn more

    $2,789/mo

    Rent Zestimate®

    Refinance and save

    Refinancing to a lower rate could help reduce your monthly payments and save thousands over the life of the loan.

    See today's rates

    Explore your selling options

    Work with a Zillow partner agent

    Leverage their expertise and Zillow's premium Showcase listings to get your home seen by more buyers.

    Get started

    List with your own agent

    Get your home in front of millions of buyers by listing it on Zillow.

    Learn how to do it

    Sell it yourself

    Take full control of how buyers see your home on Zillow by listing For Sale by Owner (FSBO).

    List your home

    What's special

    Egress windowNewer windowsNatural lightUpdated kitchenNew carpetPainted wallsGranite countertops
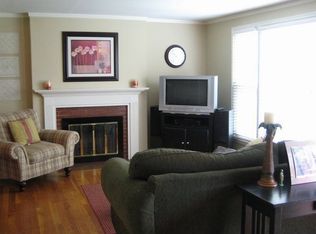
    Presenting a darling PV cape cod, meticulously maintained and thoughtfully updated. This charming home features an updated kitchen with granite countertops and stainless steel appliances. Tastefully refreshed with new carpet and painted walls and trim. Enjoy the convenience of a first-floor laundry room/mudroom and polished hardwoods throughout. The newer windows fill the space with natural light, complementing the beautiful built-ins in the dining and family rooms, as well as the gorgeous trim work in the dining room. The finished basement with an egress window offers additional living space. Ample parking with a double-wide driveway and great landscaping to enhance the curb appeal. Finally, relish in the outdoors on the large, well-maintained backyard with a freshly stained deck and wood-burning fire pit. Don't miss this fantastic opportunity to make this house your home!

    Zillow last checked:

    Listing updated:

    Listed by:

    Amanda Lyman 913-808-7142,

    Seek Real Estate

    Bought with:

    Patrick Woods, SP00237425

    Platinum Realty LLC

    Source: Heartland MLS as distributed by MLS GRID,MLS#: 2448298MLS Logo

    Facts & features

    Interior

    Bedrooms & bathrooms
    • Bedrooms: 4
    • Bathrooms: 2
    • Full bathrooms: 2
    Primary bedroom
    • Level: First
    • Area: 130 Square Feet
    • Dimensions: 10 x 13
    Bedroom 2
    • Level: First
    • Area: 99 Square Feet
    • Dimensions: 11 x 9
    Bedroom 3
    • Level: Second
    • Area: 176 Square Feet
    • Dimensions: 16 x 11
    Bedroom 4
    • Features: Carpet, Walk-In Closet(s)
    • Level: Second
    • Area: 132 Square Feet
    • Dimensions: 12 x 11
    Bathroom 1
    • Features: Shower Over Tub
    • Level: First
    Bathroom 2
    • Features: Shower Only
    • Level: Second
    Dining room
    • Features: Built-in Features
    • Level: First
    • Area: 121 Square Feet
    • Dimensions: 11 x 11
    Kitchen
    • Features: Built-in Features
    • Level: First
    • Area: 84 Square Feet
    • Dimensions: 12 x 7
    Laundry
    • Features: Ceramic Tiles
    • Level: First
    • Area: 120 Square Feet
    • Dimensions: 8 x 15
    Living room
    • Features: Built-in Features, Fireplace
    • Level: First
    • Area: 220 Square Feet
    • Dimensions: 11 x 20
    Heating
    • Natural Gas
    Cooling
    • Electric
    Appliances
    • Included: Dishwasher, Dryer, Microwave, Refrigerator, Built-In Electric Oven, Stainless Steel Appliance(s), Washer
    • Laundry: Laundry Room, Off The Kitchen
    Features
    • Ceiling Fan(s)
    • Flooring: Carpet, Wood
    • Doors: Storm Door(s)
    • Windows: Thermal Windows
    • Basement: Egress Window(s),Finished,Radon Mitigation System,Sump Pump
    • Number of fireplaces: 1
    • Fireplace features: Living Room, Wood Burning
    Interior area
    • Total structure area: 1,938
    • Total interior livable area: 1,938 sqft
    • Finished area above ground: 1,638
    • Finished area below ground: 300

    Property

    Parking
    • Total spaces: 1
    • Parking features: Attached, Garage Faces Front
    • Attached garage spaces: 1
    Features
    • Patio & porch: Deck
    • Exterior features: Fire Pit
    • Fencing: Metal,Wood
    Lot
    • Size: 9,468 Square Feet
    • Features: City Lot
    Details
    • Parcel number: OP55000049 0009

    Construction

    Type & style
    • Home type: SingleFamily
    • Architectural style: Cape Cod,Traditional
    • Property subtype: Single Family Residence
    Materials
    • Frame
    • Roof: Composition
    Condition
    • Year built: 1948

    Utilities & green energy

    • Sewer: Public Sewer
    • Water: Public

    Community & HOA

    Community
    • Subdivision: Prairie Village
    HOA
    • Has HOA: Yes
    • Services included: Curbside Recycle, Snow Removal, Trash
    Location
    • Region: Prairie Village

    Financial & listing details

    • Tax assessed value: $372,200
    • Annual tax amount: $3,880
    • Date on market: 8/10/2023
    • Listing terms: Cash,Conventional,FHA,VA Loan
    • Ownership: Private

    Price history

    DateEventPrice
    9/21/2023Sold--
    Source: Heartland MLS as distributed by MLS GRID #2448298 Report a problem
    8/19/2023Pending sale$355,000$183/sqft
    Source: Heartland MLS as distributed by MLS GRID #2448298 Report a problem
    8/17/2023Price change$355,000-2.7%$183/sqft
    Source: Heartland MLS as distributed by MLS GRID #2448298 Report a problem
    8/10/2023Listed for sale$365,000+37.3%$188/sqft
    Source: Heartland MLS as distributed by MLS GRID #2448298 Report a problem
    8/8/2022Listing removed--
    Source: Zillow Rental Manager Report a problem
    7/18/2022Listed for rent$3,000-14.3%$2/sqft
    Source: Zillow Rental Manager Report a problem
    6/25/2022Listing removed--
    Source: Zillow Rental Manager Report a problem
    6/24/2022Listed for rent$3,500$2/sqft
    Source: Zillow Rental Manager Report a problem
    6/7/2019Sold--
    Source: Heartland MLS as distributed by MLS GRID #45001_2162371 Report a problem
    5/6/2019Pending sale$265,900$137/sqft
    Source: ERA McClain Brothers #2162371 Report a problem
    5/2/2019Listed for sale$265,900+14.4%$137/sqft
    Source: ERA McClain Brothers #2162371 Report a problem
    12/29/2016Sold--
    Source: Agent Provided Report a problem
    11/19/2016Pending sale$232,500$120/sqft
    Source: Astute Real Estate LLC #2000842 Report a problem
    9/27/2016Price change$232,500-4.7%$120/sqft
    Source: Astute Real Estate LLC #2000842 Report a problem
    8/11/2016Price change$244,000-2%$126/sqft
    Source: Astute Real Estate LLC #2000842 Report a problem
    7/18/2016Price change$249,000-6%$128/sqft
    Source: Astute Real Estate LLC #2000842 Report a problem
    7/14/2016Listed for sale$265,000+65.7%$137/sqft
    Source: Astute Real Estate LLC #2000842 Report a problem
    2/1/2012Sold--
    Source: Heartland MLS as distributed by MLS GRID #1732259 Report a problem
    10/1/2011Price change$159,900-3%$83/sqft
    Source: Reece and Nichols Realtors #1732259 Report a problem
    8/25/2011Price change$164,900-2.9%$85/sqft
    Source: Reece and Nichols Realtors #1732259 Report a problem
    7/13/2011Price change$169,900-2.3%$88/sqft
    Source: Reece and Nichols Realtors #1732259 Report a problem
    7/2/2011Price change$173,900-2.8%$90/sqft
    Source: Reece and Nichols Realtors #1732259 Report a problem
    6/27/2011Price change$178,950-0.6%$92/sqft
    Source: Reece and Nichols Realtors #1732259 Report a problem
    6/5/2011Listed for sale$179,950+89.4%$93/sqft
    Source: Reece and Nichols Realtors #1732259 Report a problem
    4/15/2011Sold--
    Source: Agent Provided Report a problem
    3/30/2011Listed for sale$95,000$49/sqft
    Source: Prudential Kansas City Realty #1720671 Report a problem

    Public tax history

    YearProperty taxesTax assessment
    2025$4,977 +5.4%$42,803 +6.3%
    2024$4,721 +9.4%$40,250 +11.4%
    2023$4,314 +11.2%$36,122 +11.8%
    2022$3,880 $32,304 +6.8%
    2021-- $30,257 +4%
    2020$3,725 $29,095 -2.9%
    2019-- $29,958 +10.1%
    2018-- $27,198 +8.2%
    2017$3,295 +18.4%$25,139 +21.7%
    2016$2,784 +5.4%$20,665 +4.4%
    2015$2,641 +3.6%$19,803 +12.5%
    2013$2,548 +201.6%$17,606 +1.7%
    2012$845 -58.7%$17,319 +23.3%
    2010$2,047 -0.4%$14,041 -5%
    2009$2,055 -0.9%$14,777 -5%
    2008$2,074 +8%$15,559 +3%
    2007$1,920 +17.7%$15,111
    2006$1,632 $15,111
    2005-- $15,111
    Find assessor info on the county website

    Neighborhood: 66208

    Nearby schools

    GreatSchools rating
    Schools provided by the listing agent
    • Elementary: Prairie
    • Middle: Indian Hills
    • High: SM East

    Source: Heartland MLS as distributed by MLS GRID. This data may not be complete. We recommend contacting the local school district to confirm school assignments for this home.

    Get a cash offer in 3 minutes
    Find out how much your home could sell for in as little as 3 minutes with a no-obligation cash offer.
    Estimated market value
    $449,000
    Get a cash offer in 3 minutes
    Find out how much your home could sell for in as little as 3 minutes with a no-obligation cash offer.
    Estimated market value
    $449,000