Skip main navigation
Off market
  • $367,200

    7409 Oxford Ct, Fort Wayne, IN 46815

    4beds
    3,389sqft
    SingleFamily
    Built in 1992
    0.27 Acres Lot
    $367,200 Zestimate®
    $108/sqft
    $2,526 Estimated rent

    Home value

    $367,200

    $349,000 - $386,000

    $2,526/mo

    Zestimate® history
    Loading
    Loading...

    Owner options

    List your home for rent

    $2,526/mo

    Rent Zestimate®

    Find your next renter with Zillow Rental Manager. Plus, with online applications, you can quickly screen prospective tenants – for free.

    Learn more

    $2,526/mo

    Rent Zestimate®

    Refinance and save

    $2,227/mo

    Est. payment

    Refinancing to a lower rate could help reduce your monthly payments and save thousands over the life of the loan.

    See today's rates

    $2,227/mo

    Est. payment

    Explore your selling options

    Work with a Zillow partner agent

    Leverage their expertise and Zillow's premium Showcase listings to get your home seen by more buyers.

    Get started

    List with your own agent

    Get your home in front of millions of buyers by listing it on Zillow.

    Learn how to do it

    Sell it yourself

    Take full control of how buyers see your home on Zillow by listing For Sale by Owner (FSBO).

    List your home

    What's special

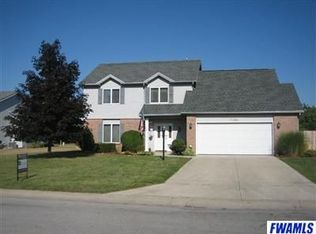
    Please allow 24 hour response time on any offers. Gorgeous 2589 S.F. Two Story Home, with a basement having just over 800 S.F. finished in the basement, built by Colonial Homes by Delagrange, on a Culdesac lot in Kensington Downs near St. Peter's and Blackhawk Churches/Schools and convenient to both Chapel Ridge and Georgetowne Shopping areas. Also, near Kreager Park and the River Greenway Trails. This lot is also adjacent to a common area on the left. Only the second owner! Many updates throughout including a walk-in tiled shower in the Master Bath which is a Wow! All Rooms are spacious. Kitchen features an island and along with the eating nook, is open to the Large Family Room with a Gas Log Fireplace. Sump Pump and a battery back. Gutter Guards and roof are approximately 10 years old. ADT Security system (not used by current owner) Low Maintenance Deck. Very nice floor plan with Den near front door, Living and Family Rooms, Formal Dining Room, 4 Bedrooms, 2 1/2 Baths. Move in condition. New Garage Door Opener, Wi-Fi and Remote. Quality Built and a great Location! Come and See!

    This property is off market, which means it's not currently listed for sale or rent on Zillow. This may be different from what's available on other websites or public sources.

    Facts & features

    Interior

    Bedrooms & bathrooms
    • Bedrooms: 4
    • Bathrooms: 3
    • Full bathrooms: 2
    • 1/2 bathrooms: 1
    • Main level bathrooms: 1
    Heating
    • Forced air, Electric, Gas
    Cooling
    • Central
    Appliances
    • Included: Dishwasher, Dryer, Microwave, Range / Oven, Refrigerator, Washer
    • Laundry: Main Level, Dryer Hook Up Gas/Elec
    Features
    • Kitchen Island, Eat-in Kitchen, Formal Dining Room, Crown Molding, Entrance Foyer
    • Doors: Six Panel Doors
    • Windows: Window Treatment-Blinds
    • Basement: Unfinished
    • Attic: Pull Down Stairs
    • Has fireplace: Yes
    • Fireplace features: Electric
    Interior area
    • Structure area source: Public Records
    • Total interior livable area: 3,389 sqft
    • Finished area below ground: 800

    Property

    Parking
    • Parking features: Garage - Attached
    Features
    • Patio & porch: Deck Open, Porch Covered
    • Exterior features: Vinyl
    Lot
    • Size: 0.27 Acres
    • Features: Cul-de-Sac
    Details
    • Parcel number: 020835155014000072

    Construction

    Type & style
    • Home type: SingleFamily
    • Architectural style: Two Story, Traditional
    Materials
    • Frame
    • Roof: Asphalt
    Condition
    • Year built: 1992

    Utilities & green energy

    • Gas: Gas
    • Sewer: Public Sewer
    • Water: City

    Community & HOA

    Community
    • Security: Security System
    HOA
    • Has HOA: Yes
    • HOA fee: $8 monthly
    Location
    • Region: Fort Wayne

    Financial & listing details

    • Price per square foot: $108/sqft
    • Tax assessed value: $371,800
    • Annual tax amount: $3,867

    Price history

    DateEventPrice
    11/17/2022Listing removed--
    Source: RE/MAX International Report a problem
    10/11/2022Pending sale$311,100$92/sqft
    Source: RE/MAX International #202241690 Report a problem
    10/11/2022Contingent$311,100+3.7%
    Source: IRMLS #202241690 Report a problem
    10/7/2022Listed for sale$299,900+33.9%
    Source: IRMLS #202241690 Report a problem
    9/14/2019Listing removed$224,000$66/sqft
    Source: Mike Sorg, S.R.A. #201937629 Report a problem
    9/9/2019Price change$224,000-2.2%$66/sqft
    Source: Mike Sorg, S.R.A. #201937629 Report a problem
    9/5/2019Price change$229,000-4.2%$68/sqft
    Source: Mike Sorg, S.R.A. #201937629 Report a problem
    8/28/2019Listed for sale$239,000$71/sqft
    Source: Mike Sorg, S.R.A. #201937629 Report a problem

    Public tax history

    YearProperty taxesTax assessment
    2025$3,867 +5.6%$371,800 +10.9%
    2024$3,662 +24.4%$335,300 +4.9%
    2023$2,945 +4.4%$319,600 +20.2%
    2022$2,822 +7.2%$265,900 +3.9%
    2021$2,633 +12.4%$256,000 +6.7%
    2020$2,342 +7.9%$240,000 +11.6%
    2019$2,171 +3.4%$215,100 +8.6%
    2018$2,101 +4.9%$198,100 +4.2%
    2017$2,003 +4.8%$190,200 +3.3%
    2016$1,911 +1.6%$184,100 +1.2%
    2014$1,881 +0%$181,900 -0.1%
    2013$1,881 +3.7%$182,100 +0.4%
    2011$1,814 $181,400 -1.7%
    2010-- $184,600 -0.8%
    2007-- $186,100 +6.7%
    2005-- $174,400
    2004-- $174,400 +61.8%
    2001-- $107,800 +200%
    1999-- $35,930
    Find assessor info on the county website

    Neighborhood: Kensington Downs

    Nearby schools

    GreatSchools rating
    Schools provided by the listing agent
    • Elementary: Haley
    • Middle: Blackhawk
    • High: Snider
    • District: Fort Wayne Community

    Source: The MLS. This data may not be complete. We recommend contacting the local school district to confirm school assignments for this home.

    Get pre-qualified for a loan
    At Zillow Home Loans, we can pre-qualify you in as little as 5 minutes with no impact to your credit score.

    An equal housing lender. NMLS #10287.

    Sell for more on Zillow
    Get a Zillow Showcase℠ listing at no additional cost and you could sell for .
    $367,200
    2% more
    +$7,344
    With Zillow Showcase(estimated)
    $374,544