Skip main navigation
Under contract
  • $395,000

    7409 Promontory Court, Wilmington, NC 28412

    3beds
    2,597sqft
    : 
    Loading
    Get pre-qualified
    Townhouse
    Built in 2004
    3,398 Square Feet Lot
    $393,000 Zestimate®
    $152/sqft
    $350/mo HOA

    What's special

    Gas fireplaceSconce lightingOak hardwoodsCherry hardwood floorsConverted liquor cabinetRare two-car garageTile backsplash
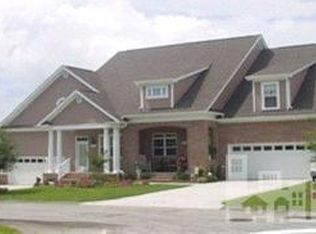
    Tucked away in a private enclave you won't even see from the road, this stunning Telfair Summit townhouse is bordered by the Telfair Nature Reserve -- offering a serene, nature-filled setting less than a mile from Carolina Beach and just minutes to midtown Wilmington and Historic Downtown. This 3BR/2.5BA home with a rare two-car garage is designed for easy coastal living. The main floor features a spacious primary suite with a walk-in closet, jacuzzi tub, and double-vanity bath, plus cherry hardwood floors, a gas fireplace, granite kitchen with tile backsplash, butler's area, and formal dining room with crown molding and columns. Upstairs, two additional bedrooms with oak hardwoods, a loft with soaring 12-ft ceilings and skylight, and a bonus room with French doors offer flexible living space. Overlooking a pond from both the covered porch and deck, this home is loaded with thoughtful details: Hunter Douglas blinds, sconce lighting, converted liquor cabinet, and a two-car garage large enough for a 17-foot boat. All appliances convey. The HOA covers all exterior maintenance -- siding, painting, grounds, and roof -- for truly low-maintenance living. Quick access to Carolina Beach boat ramp, state park, restaurants, and grocery makes this an ideal full-time home or coastal retreat. A must see!
    18 days
    |
    36
    |
    3
    |

    Likely to sell faster than

    Zillow last checked:

    Listing updated:

    Listed by:

    Barbara J Bass 910-352-2274,

    Coldwell Banker Sea Coast Advantage-CB,

    Seabass Properties & Investments 910-458-4401,

    Coldwell Banker Sea Coast Advantage-CB

    Source: Hive MLS,MLS#: 100581052MLS LogoOriginating MLS: Cape Fear Realtors MLS, Inc.

      Facts & features

      Interior

      Bedrooms & bathrooms
      • Bedrooms: 3
      • Bathrooms: 3
      • Full bathrooms: 2
      • 1/2 bathrooms: 1
      Rooms
      • Room types: Living Room, Dining Room, Master Bedroom, Bedroom 1, Bedroom 2, Office, Loft
      Primary bedroom
      • Level: First
      • Dimensions: 17 x 14
      Bedroom 1
      • Level: Second
      • Dimensions: 19 x 14
      Bedroom 2
      • Level: Second
      • Dimensions: 13 x 12
      Dining room
      • Level: First
      • Dimensions: 12 x 16
      Kitchen
      • Level: First
      • Dimensions: 12 x 10
      Living room
      • Level: First
      • Dimensions: 16 x 16
      Loft
      • Level: Second
      • Dimensions: 17 x 16
      Office
      • Level: Second
      • Dimensions: 12 x 16
      Heating
      • Fireplace(s), Electric, Forced Air, Heat Pump
      Cooling
      • Other, Central Air, Ceiling Fan(s)
      Appliances
      • Included: Built-In Microwave, Washer, Refrigerator, Dryer, Disposal, Dishwasher, Electric Range
      • Laundry: Dryer Hookup, Washer Hookup, In Hall, Laundry Closet
      Features
      • Master Downstairs, Walk-in Closet(s), Vaulted Ceiling(s), High Ceilings, Entrance Foyer, Solid Surface, Whirlpool, Kitchen Island, Ceiling Fan(s), Walk-in Shower, Blinds/Shades, Built-in Features, Walk-In Closet(s)
      • Flooring: Carpet, Tile, Wood
      • Basement: None
      • Attic: Partially Floored
      • Common walls with other units/homes: End Unit
      Interior area
      • Total structure area: 2,597
      • Total interior livable area: 2,597 sqft

      Property

      Parking
      • Total spaces: 2
      • Parking features: Garage Faces Front, Concrete, Garage Door Opener, Lighted, Off Street, Garage
      • Attached garage spaces: 2
      Accessibility
      • Accessibility features: None
      Features
      • Levels: Two
      • Patio & porch: Covered, Deck, Porch, Front Porch, Rear Porch
      • Exterior features: Irrigation System, End Unit
      • Pool features: None
      • Fencing: Other,Partial
      • Has view: Yes
      • View description: Pond, Water
      • Has water view: Yes
      • Water view: Pond,Water
      • Waterfront features: None, Pond
      • Frontage type: Pond Front
      Lot
      • Size: 3,398 Square Feet
      • Features: Pond on Lot, Dead End, See Remarks
      Details
      • Additional structures: See Remarks
      • Parcel number: R08500002126000
      • Zoning: R-15
      • Special conditions: Standard

      Construction

      Type & style
      • Home type: Townhouse
      • Property subtype: Townhouse
      Materials
      • Brick, Fiber Cement, Wood Frame
      • Foundation: Crawl Space
      • Roof: Architectural Shingle
      Condition
      • New construction: No
      • Year built: 2004

      Utilities & green energy

      • Water: Public
      • Utilities for property: Cable Available, Sewer Connected, Water Connected, See Remarks
      Green energy
      • Green verification: None
      • Energy efficient items: Lighting, Thermostat

      Community & HOA

      Community
      • Security: Security Lights, Smoke Detector(s)
      • Subdivision: Telfair Summit
      HOA
      • Has HOA: Yes
      • Amenities included: Roof Maintenance, Maintenance Common Areas, Maintenance Grounds, Maintenance Roads, Maintenance Structure, Management, Master Insure, Street Lights, Termite Bond, Trash
      • HOA fee: $4,200 annually
      • HOA name: Telfair Summit
      • HOA phone: 910-458-0818
      Location
      • Region: Wilmington

      Financial & listing details

      • Price per square foot: $152/sqft
      • Tax assessed value: $384,200
      • Annual tax amount: $1,454
      • Date on market: 6/11/2026
      • Cumulative days on market: 18 days
      • Listing agreement: Exclusive Right To Sell
      • Listing terms: Cash,Conventional,FHA,VA Loan
      • Road surface type: Paved

        Estimated market value

        $393,000

        $373,000 - $413,000

        $2,552/mo

        Price history

        DateEventPrice
        6/19/2026Contingent$395,000$152/sqft
        Source: Hive MLS #100581052 Report a problem
        6/11/2026Listed for sale$395,000+9.7%$152/sqft
        Source: Hive MLS #100581052 Report a problem
        1/23/2023Sold$360,000-5.2%$139/sqft
        Source: Hive MLS #100362005 Report a problem
        1/7/2023Pending sale$379,900$146/sqft
        Source: Hive MLS #100362005 Report a problem
        12/17/2022Listed for sale$379,900$146/sqft
        Source: Hive MLS #100362005 Report a problem

        Public tax history

        Tax history is unavailable.

        Monthly payment

        Est. payment

        Payment breakdown

        Explore the cost of this home by adjusting the details. Changes won't be saved.
        All calculations are estimates and provided by Zillow, Inc. for informational purposes only. Actual amounts may vary.
        HOA fees may include property taxes on listings classified as Co-Ops. Contact the listing agent and/or owner for fee details.
        Mortgage interest rates are dependent on a number of factors, including credit score, down payment, and repayment length. Interest rate data provided by Zillow Group Marketplace, Inc. as of 1/1/1970 from various mortgage lenders with which we have lead or other similar arrangements; the Estimated Payment is an average of those rates.
        See how much you could borrow to make a competitive offer.

        Climate risks

        Neighborhood: Sea Breeze

        Getting around

        2 / 100
        Car-Dependent
        0 / 100
        No Nearby Transit
        35 / 100
        Somewhat Bikeable

        Nearby schools

        GreatSchools rating
        Schools provided by the listing agent
        • Elementary: Carolina Beach
        • Middle: Murray
        • High: Ashley

        Source: Hive MLS. This data may not be complete. We recommend contacting the local school district to confirm school assignments for this home.

        A local agent can set up tours, give advice and negotiate with sellers.

        A local lender can help you make sure your offer is ready when you are.

        Browse local experts

        Similar homes