Skip main navigation
For sale
  • $900,000

    7409 Reservation Dr, Springfield, VA 22153

    4beds
    2,449sqft
    : 
    $5,757/mo
    Get pre-qualified
    Single Family Residence
    Built in 1977
    0.27 Acres Lot
    $-- Zestimate®
    $367/sqft
    $-- HOA

    What's special

    Bonus storageNew washerCharming front porchHuge windowsNew bosch dishwasher
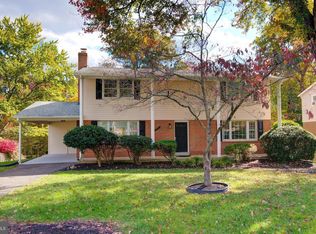
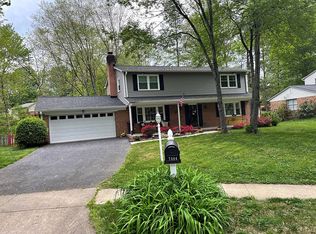
    Would a 5.5% rate buy down discussion between seller, buyer and lender be attractive? Based on research, this number is one for growth in a balanced market. Agents, bring your buyers and let's talk. Atlantic Union Bank also has 0% down, zero mortgage insurance mortgages for physicians and lawyers, as well as VA options. If you see one house in Orange Hunt, this is the one! Almost 2500 estimated square feet of well planned, finished living space! Sunny, spacious 2-level home w/ great flow & charming front porch. Renovated kitchen w/ SS appliances, new Bosch dishwasher, huge windows, new stylish mid-century lighting fixtures. 2nd primary/guest suite on rear walk-out level w/ gas fireplace, plus new office/game room. Remodeled baths w/ LED lighting and new fixtures. New washer, bonus storage, deck, patio, carport w/ storage closet. Beautiful landscaping with fenced-in yard and fire pit area. One block from Sangster Elementary!!! Let's walk to school! Very close proximity to South Run Rec Center, parks, lakes, trails & Go Ape Zipline. Purple Star school district, walk to top-ranked elementary, near German Immersion School. Neighborhood pool, swim/tennis club. Close to TJ's, Whole Foods, Costco, Springfield Mall. Easy access to Ft. Belvoir, Pentagon, DC, Metro & slug lots.
    29 days
    |
    879
    |
    31
    |

    Zillow last checked:

    Listing updated:

    Listed by:

    Melanie Hauer 202-725-7424,

    Keller Williams Capital Properties 202-243-7700

    Source: Bright MLS,MLS#: VAFX2328242MLS Logo

      Facts & features

      Interior

      Bedrooms & bathrooms
      • Bedrooms: 4
      • Bathrooms: 3
      • Full bathrooms: 3
      • Main level bathrooms: 3
      • Main level bedrooms: 4
      Basement
      • Area: 449
      Heating
      • Forced Air, Natural Gas
      Cooling
      • Central Air, Electric
      Appliances
      • Included: Microwave, Dishwasher, Disposal, Dryer, Oven/Range - Gas, Washer, Gas Water Heater
      Features
      • Breakfast Area, Dining Area, Entry Level Bedroom, Formal/Separate Dining Room, Eat-in Kitchen, Dry Wall
      • Flooring: Hardwood, Ceramic Tile, Carpet, Wood
      • Windows: Energy Efficient
      • Basement: Combination,Full,Finished,Heated,Improved,Exterior Entry
      • Number of fireplaces: 1
      • Fireplace features: Brick, Gas/Propane
      Interior area
      • Total structure area: 5,347
      • Total interior livable area: 2,449 sqft
      • Finished area above ground: 2,449
      • Finished area below ground: 0

      Property

      Parking
      • Total spaces: 4
      • Parking features: Asphalt, Attached Carport, Driveway
      • Carport spaces: 1
      • Uncovered spaces: 3
      Accessibility
      • Accessibility features: 2+ Access Exits
      Features
      • Levels: Multi/Split,Two
      • Stories: 2
      • Pool features: Community
      Lot
      • Size: 0.27 Acres
      • Features: Front Yard, Rear Yard, SideYard(s)
      Details
      • Additional structures: Above Grade, Below Grade
      • Parcel number: 0884 05 0339
      • Zoning: 121
      • Special conditions: Standard

      Construction

      Type & style
      • Home type: SingleFamily
      • Architectural style: Raised Ranch/Rambler
      • Property subtype: Single Family Residence
      Materials
      • Brick, Metal Siding
      • Foundation: Permanent
      • Roof: Unknown
      Condition
      • Excellent
      • New construction: No
      • Year built: 1977

      Utilities & green energy

      • Sewer: Public Sewer
      • Water: Public

      Community & HOA

      Community
      • Features: Pool
      • Subdivision: Orange Hunt Estates West
      HOA
      • Has HOA: No
      Location
      • Region: Springfield

      Financial & listing details

      • Price per square foot: $367/sqft
      • Tax assessed value: $776,430
      • Annual tax amount: $8,956
      • Date on market: 7/13/2026
      • Listing agreement: Exclusive Right To Sell
      • Listing terms: Cash,Conventional,FHA,VA Loan
      • Inclusions: Shed
      • Ownership: Fee Simple

        Estimated market value

        Not available

        Estimated sales range

        Not available

        Not available

        Price history

        DateEventPrice
        7/18/2026Listed for sale$900,000+28.6%$367/sqft
        Source: Bright MLS #VAFX2328242 Report a problem
        9/1/2021Sold$700,000+0%$286/sqft
        Source: Bright MLS #VAFX2010762 Report a problem
        8/18/2021Pending sale$699,900$286/sqft
        Source: Bright MLS #VAFX2010762 Report a problem
        8/9/2021Contingent$699,900$286/sqft
        Source: Bright MLS #VAFX2010762 Report a problem
        7/31/2021Listed for sale$699,900+23.9%$286/sqft
        Source: Bright MLS #VAFX2010762 Report a problem
        11/4/2016Sold$565,000$231/sqft
        Source: Public Record Report a problem
        9/14/2016Listed for sale$565,000$231/sqft
        Source: Redfin Corporation #FX9764497 Report a problem
        5/29/2014Sold$565,000$231/sqft
        Source: Public Record Report a problem
        4/24/2014Pending sale$565,000$231/sqft
        Source: RE/MAX Allegiance #FX8323696 Report a problem
        4/19/2014Listed for sale$565,000+40.2%$231/sqft
        Source: RE/MAX Allegiance #FX8323696 Report a problem
        10/22/2008Sold$403,000-0.2%$165/sqft
        Source: Public Record Report a problem
        8/22/2008Price change$403,900-1.5%$165/sqft
        Source: Remax Allegiance #FX6814003 Report a problem
        8/6/2008Price change$409,900-1.4%$167/sqft
        Source: Remax Allegiance #FX6814003 Report a problem
        7/11/2008Listed for sale$415,900-25.7%$170/sqft
        Source: Remax Allegiance #FX6814003 Report a problem
        7/5/2005Sold$560,000+50.8%$229/sqft
        Source: Public Record Report a problem
        7/30/2003Sold$371,400+80.3%$152/sqft
        Source: Public Record Report a problem
        6/29/1994Sold$206,000$84/sqft
        Source: Public Record Report a problem

        Public tax history

        YearProperty taxesTax assessment
        2025$8,721 +3.1%$754,370 +3.3%
        2024$8,459 +6.3%$730,180 +3.5%
        2023$7,958 +6.2%$705,180 +7.6%
        2022$7,495 $655,470 +13.6%
        2021-- $577,210 +5.1%
        2020$6,502 +0.9%$549,350 +0.9%
        2019$6,445 +3.5%$544,590 +3.5%
        2018$6,230 +5.5%$526,420 +3.5%
        2017$5,903 +0.2%$508,460
        2016$5,891 +3.8%$508,460
        2015$5,674 +118.5%$508,460 +9.4%
        2014$2,597 $464,740 +3.7%
        2013-- $448,090 +2.1%
        2012-- $438,870
        2011-- $438,870 +4%
        2010-- $421,840 -2.5%
        2009-- $432,510 -10.4%
        2008-- $482,590 -4.9%
        2007-- $507,220 +72.2%
        2003-- $294,490 +20.4%
        2002-- $244,675 +16%
        2001-- $210,925
        Find assessor info on the county website

        Monthly payment

        Est. payment

        Payment breakdown

        Explore the cost of this home by adjusting the details. Changes won't be saved.
        All calculations are estimates and provided by Zillow, Inc. for informational purposes only. Actual amounts may vary.
        HOA fees may include property taxes on listings classified as Co-Ops. Contact the listing agent and/or owner for fee details.
        Mortgage interest rates are dependent on a number of factors, including credit score, down payment, and repayment length. Interest rate data provided by Zillow Group Marketplace, Inc. as of 1/1/1970 from various mortgage lenders with which we have lead or other similar arrangements; the Estimated Payment is an average of those rates.
        See how much you could borrow to make a competitive offer.

        Climate risks

        Neighborhood: 22153

        Getting around

        24 / 100
        Car-Dependent
        15 / 100
        Minimal Transit
        44 / 100
        Somewhat Bikeable

        Nearby schools

        GreatSchools rating
        Schools provided by the listing agent
        • Elementary: Sangster
        • Middle: Irving
        • High: West Springfield
        • District: Fairfax County Public Schools

        Source: Bright MLS. This data may not be complete. We recommend contacting the local school district to confirm school assignments for this home.

        A local agent can set up tours, give advice and negotiate with sellers.

        Browse local experts

        Similar homes