Another wonderful opportunity to own this value priced and simply adorable bungalow. This home welcomes you with charm, comfort, and endless potential! This quaint 2-bedroom, 2-bath detached home offers a large, fenced yard with a personal driveway, shade trees and a front porch. Updated with laminate floors throughout and an updated kitchen and bath. The property also offers central air and oversized bedroom closets. Inside, you’ll find an open-concept floor plan, a breakfast bar, updated cabinetry, appliances, and a laundry closet with washer and dryer included. Just minutes from Florida State Fairgrounds and within close proximity to waters of Hillsborough Bay and the Tampa Canal.
For sale
Price cut: $42K (10/19)
$172,000
7409 RHODE ISLAND DRIVE, TAMPA, FL 33619
2beds
855sqft
Single Family Residence
Built in 1930
3,500 Square Feet Lot
$232,900 Zestimate®
$201/sqft
$-- HOA
What's special
Breakfast barOversized bedroom closetsShade treesOpen-concept floor planFront porchCentral airLarge fenced yard
- 105 days
- 841
- 86
Zillow last checked:
Listing updated:
Listed by:
Kelly Snow 410-963-6631,
BETTER CHOICE REAL ESTATE 410-963-6631
Source: Stellar MLS,MLS#: TB8526857 Originating MLS: Suncoast Tampa
Originating MLS: Suncoast Tampa
Facts & features
Interior
Bedrooms & bathrooms
- Bedrooms: 2
- Bathrooms: 2
- Full bathrooms: 2
Primary bedroom
- Features: Built-in Closet
- Level: First
- Area: 160 Square Feet
- Dimensions: 16x10
Bedroom 2
- Features: Built-in Closet
- Level: First
- Area: 132 Square Feet
- Dimensions: 12x11
Kitchen
- Features: No Closet
- Level: First
- Area: 121 Square Feet
- Dimensions: 11x11
Living room
- Features: No Closet
- Level: First
- Area: 143 Square Feet
- Dimensions: 11x13
Heating
- Heat Pump
Cooling
- Central Air
Appliances
- Included: Dryer, Microwave, Range, Refrigerator, Washer
- Laundry: Laundry Room
Features
- Primary Bedroom Main Floor
- Flooring: Laminate
- Has fireplace: No
Interior area
- Total structure area: 855
- Total interior livable area: 855 sqft
Video & virtual tour
Property
Parking
- Parking features: Driveway
- Has uncovered spaces: Yes
Features
- Levels: One
- Stories: 1
- Patio & porch: Front Porch
- Exterior features: Lighting, Sidewalk
- Fencing: Wood
Lot
- Size: 3,500 Square Feet
- Dimensions: 87.5 x 40
Details
- Parcel number: U1129191ND00002000005.0
- Zoning: RDC-12
- Special conditions: Government Owned
Construction
Type & style
- Home type: SingleFamily
- Architectural style: Bungalow
- Property subtype: Single Family Residence
Materials
- Wood Frame
- Foundation: Slab
- Roof: Metal
Condition
- New construction: No
- Year built: 1930
Utilities & green energy
- Sewer: Public Sewer
- Water: Public
- Utilities for property: BB/HS Internet Available, Cable Available, Electricity Connected, Public, Sewer Connected, Street Lights, Water Available, Water Connected
Community & HOA
Community
- Pet fee: $0 monthly
- Subdivision: TAMPA TOURIST CLUB
HOA
- Has HOA: No
Location
- Region: Tampa
Financial & listing details
- Price per square foot: $201/sqft
- Tax assessed value: $130,049
- Annual tax amount: $2,931
- Date on market: 7/13/2026
- Cumulative days on market: 105 days
- Listing terms: Cash,Conventional,FHA
- Ownership: Fee Simple
- Total actual rent: 0
- Electric utility on property: Yes
- Road surface type: Asphalt
Estimated market value
$232,900
$221,000 - $245,000
$1,472/mo
Price history
| Date | Event | Price |
|---|---|---|
| 10/19/2026 | Price change | $172,000-19.6%$201/sqft |
Source:  Stellar MLS #TB8526857 Report a problem Stellar MLS #TB8526857 Report a problem | ||
| 8/20/2026 | Price change | $214,000-9.7%$250/sqft |
Source: Stellar MLS #TB8526857 Report a problem | ||
| 7/13/2026 | Listed for sale | $237,000-8.1%$277/sqft |
Source: Stellar MLS #TB8526857 Report a problem | ||
| 9/27/2024 | Listing removed | $257,900$302/sqft |
Source: Stellar MLS #OM667111 Report a problem | ||
| 5/23/2024 | Listed for sale | $257,900-0.8%$302/sqft |
Source: Stellar MLS #OM667111 Report a problem | ||
| 11/16/2023 | Price change | $259,900-1.9%$304/sqft |
Source: Stellar MLS #OM667111 Report a problem | ||
| 10/28/2023 | Price change | $265,000+16.3%$310/sqft |
Source: Stellar MLS #OM667111 Report a problem | ||
| 6/14/2023 | Pending sale | $227,900$267/sqft |
Source: Stellar MLS #T3420004 Report a problem | ||
| 6/5/2023 | Listed for sale | $227,900$267/sqft |
Source: Stellar MLS #T3420004 Report a problem | ||
| 6/5/2023 | Pending sale | $227,900$267/sqft |
Source: Stellar MLS #T3420004 Report a problem | ||
| 5/2/2023 | Price change | $227,900-0.9%$267/sqft |
Source: Stellar MLS #T3420004 Report a problem | ||
| 5/1/2023 | Listed for sale | $229,900$269/sqft |
Source: Stellar MLS #T3420004 Report a problem | ||
| 3/17/2023 | Pending sale | $229,900$269/sqft |
Source: Stellar MLS #T3420004 Report a problem | ||
| 2/9/2023 | Price change | $229,900-2.1%$269/sqft |
Source: Stellar MLS #T3420004 Report a problem | ||
| 1/13/2023 | Price change | $234,900-4.1%$275/sqft |
Source: Stellar MLS #T3420004 Report a problem | ||
| 12/30/2022 | Listed for sale | $245,000+137.9%$287/sqft |
Source: Stellar MLS #T3420004 Report a problem | ||
| 2/28/2022 | Sold | $103,000$120/sqft |
Source: Public Record Report a problem | ||
Public tax history
| Year | Property taxes | Tax assessment |
|---|---|---|
| 2025 | $2,932 +5.5% | $130,049 |
| 2024 | $2,780 +56.2% | $130,049 +74.7% |
| 2023 | $1,780 +51.5% | $74,450 +101.9% |
| 2022 | $1,175 +9.1% | $36,883 +10% |
| 2021 | $1,076 +15.8% | $33,530 +10% |
| 2020 | $929 +10.1% | $30,482 +10% |
| 2019 | $844 | $27,711 -13.5% |
| 2018 | $844 +8% | $32,021 +9% |
| 2017 | $782 +6.1% | $29,373 +41.1% |
| 2016 | $737 +10.3% | $20,820 +10% |
| 2015 | $668 +11.1% | $18,927 +10% |
| 2014 | $601 | $17,206 +10% |
| 2013 | $601 +11.6% | $15,642 +7% |
| 2012 | $539 -20.4% | $14,624 -31.6% |
| 2011 | $676 -12.7% | $21,393 -19.1% |
| 2010 | $775 -18.6% | $26,446 -25.4% |
| 2009 | $952 -19.6% | $35,471 -25.1% |
| 2008 | $1,184 -9.1% | $47,350 -13.3% |
| 2007 | $1,302 -0.9% | $54,592 +6.4% |
| 2006 | $1,314 +14.3% | $51,302 +21% |
| 2005 | $1,149 | $42,402 +35.5% |
| 2004 | -- | $31,304 +10% |
| 2003 | -- | $28,459 -4.9% |
| 2002 | -- | $29,935 +11% |
| 2001 | -- | $26,958 +18.9% |
| 2000 | $720 | $22,682 |
Find assessor info on the county website
Monthly payment
Est. payment
Payment breakdown
Explore the cost of this home by adjusting the details. Changes won't be saved.Climate risks
Neighborhood: 33619
Nearby schools
Schools provided by the listing agent
- Elementary: Kenly-HB
- Middle: Mann-HB
- High: Blake-HB
Source: Stellar MLS. This data may not be complete. We recommend contacting the local school district to confirm school assignments for this home.
Similar homes
- $189,0003 bd2 ba1k sqft3112 GORDON COURT, TAMPA, FL 33619For Sale
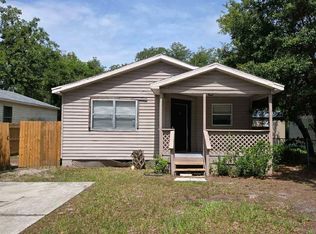
 MLS ID #O6324252, Robert Salmons, ENTERA REALTY LLC. Stellar MLS
 - $165,0003 bd1 ba736 sqft3703 N 51ST STREET, TAMPA, FL 33619For Sale
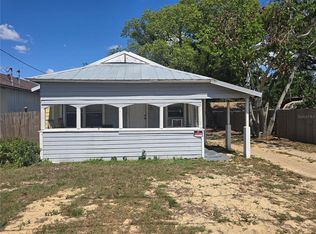 MLS ID #TB8508915, Carlos Neal, NEAL ENTERPRISE. Stellar MLS
 - $255,7003 bd1 ba904 sqft3602 N 55TH STREET, TAMPA, FL 33619For Sale
 MLS ID #TB8519433, Luamy Mazar Portuondo, AVENUE HOMES LLC. Stellar MLS
 - $189,0003 bd1 ba824 sqft3404 E 33RD AVENUE, TAMPA, FL 33610For Sale
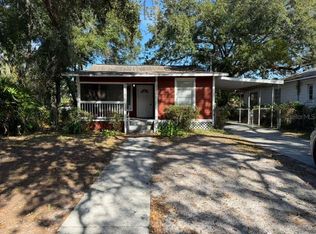 MLS ID #L4958834, Kristin Kellin, KELLER WILLIAMS REALTY. Stellar MLS
 - $219,9003 bd2 ba912 sqft2709 E 15TH AVENUE, TAMPA, FL 33605For SaleMLS ID #TB8555773, Bradley Chais, KELLER WILLIAMS TAMPA CENTRAL. Stellar MLS
- $215,0002 bd1 ba980 sqft1205 E 26TH AVENUE, TAMPA, FL 33605For SaleMLS ID #TB8540987, Betty Larralde, EXCLUSIVE HOMES REALTY, INC.. Stellar MLS
- $217,9003 bd1 ba968 sqft7216 E EMMA STREET, TAMPA, FL 33610For SaleMLS ID #O6280017, Summer Brady, MAINSTAY BROKERAGE LLC. Stellar MLS
- $199,9003 bd2 ba1k sqft8428 N HIGHLAND AVENUE, TAMPA, FL 33604For SaleMLS ID #TB8534377, Hachem Fariad, YOU FIRST REALTY AND ASSOC LLC. Stellar MLS
- $210,0002 bd1 ba744 sqft4509 N 29TH STREET, TAMPA, FL 33610For SaleMLS ID #TB8494603, Tracy Holmes, INVESTCOR REALTY LLC. Stellar MLS
- $168,0001 bd1 ba867 sqft1910 E PALM AVENUE #10101, TAMPA, FL 33605For SaleMLS ID #S5157926, Shanta Navarro, KELLER WILLIAMS ADVANTAGE III. Stellar MLS
- $188,0002 bd3 ba1k sqft4022 OAK LIMB COURT, TAMPA, FL 33614For SaleMLS ID #TB8559194, Susan Sadowick, CHARLES RUTENBERG REALTY INC. Stellar MLS
- $230,0002 bd1 ba1k sqft3206 E EMMA STREET, TAMPA, FL 33610For SaleMLS ID #TB8539923, Pawan Agarwal, LOTUS REAL ESTATE LLC. Stellar MLS
- $145,0002 bd2 ba960 sqft11703 RAINTREE VILLAGE BOULEVARD #B, TEMPLE TERRACE, FL 33617For SaleMLS ID #TB8558600, Gene Faircloth, EXIT BAYSHORE REALTY. Stellar MLS
- $249,0003 bd2 ba1.1k sqft3409 LINDELL AVENUE, TAMPA, FL 33610For SaleMLS ID #TB8426806, Correy Smith, KELLER WILLIAMS SOUTH TAMPA. Stellar MLS
- $189,0002 bd2 ba924 sqft3408 OAK TRAIL COURT, TAMPA, FL 33614For SaleMLS ID #TB8540632, Jorge Maestre, AVENUE HOMES LLC. Stellar MLS
- $245,0003 bd2 ba1k sqft3104 E CHELSEA STREET, TAMPA, FL 33610For SaleMLS ID #TB8520069, Eddie Serralles, SERRALLES GROUP,INC. Stellar MLS
- $175,0002 bd1 ba1k sqft13756 ORANGE SUNSET DRIVE #101, TAMPA, FL 33618For SaleMLS ID #A4694413, Romina Tehrani, EQUITY CENTRAL FLORIDA RE. LLC. Stellar MLS
- $205,0002 bd1 ba1.2k sqft1507 N LAKE DRIVE, SUN CITY CENTER, FL 33573For SaleMLS ID #TB8555058, Nancy Stanton, DALTON WADE INC. Stellar MLS
- $155,0003 bd2 ba1.2k sqft11522 NORTH STREET, GIBSONTON, FL 33534For SaleMLS ID #TB8555732, Cedric Rogers, RE/MAX REALTY UNLIMITED. Stellar MLS
