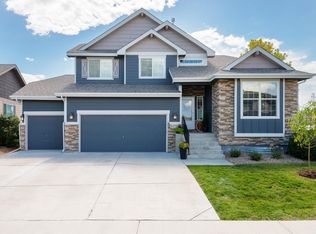
A wonderfully accommodating home with great features on a beautiful, large, professionally landscaped lot, siding to a greenbelt, in the heart of one of the most desirable golf cart friendly neighborhoods around. It's terrific for everyday living, special occasions and entertaining both inside and out. The main floor has an open great room with living, dining and kitchen areas, a separate office, 9' ceilings, elegant archways, large windows, 3 tone paint and warm wood flooring. There's beautiful alder Shaker style cabinetry and deluxe granite counters throughout. Upstairs a big loft/bonus space separates the large luxury primary suite and the laundry room on the back from the other 3 bedrooms and the main full bath up front. The primary suite has a high coffered ceiling, a sitting area, a gas 2-sided fireplace between the bedroom and the large soaker tub, a double vanity, a walk-in closet and nice views into the backyard. Recent enhancements include a brand-new HVAC system, Bosch dishwasher and microwave and new LG refrigerator and range/oven, brand new washing machine and upgraded lighting and ceiling fans. The fully fenced backyard is amazing starting with an expanded patio right off the living room screened for privacy by mature shade trees, a lighted gazebo on a stone paved patio with a gas firepit and electricity near a cascading waterfall and babbling brook with a new pump, a deluxe clubhouse playset set with a tube slide, swing set and second slide, a lighted horseshoe pit, a large fenced, sodded dog run with its own shade tree, garden boxes, flagstone walkways, landscape lighting and curbing for easy lawncare and maintenance. There's a delightful variety of trees, colorful shrubs and perennials on a drip system. The HOA handles snow removal on the sidewalks. Just a block from Highland Ridge Open Space next to Highland Meadows Golf Course, Racquet Club and Swimming Pool, near Pelican Lakes Golf Course and Hoedown Hill Ski Area. Check out our 3D Virtual Tour!
For sale
$690,000
7409 Rosecroft Dr, Windsor, CO 80550
4beds
3,527sqft
Single Family Residence
Built in 2013
0.38 Acres Lot
$-- Zestimate®
$196/sqft
$54/mo HOA
What's special
Fully fenced backyardGarden boxesElegant archwaysLarge luxury primary suiteDeluxe granite countersLighted horseshoe pitBrand new washing machine
- 108 days
- 575
- 41
Zillow last checked:
Listing updated:
Listed by:
Brad Clarkson 970-381-0505,
RE/MAX of Boulder, Inc
Source: IRES as distributed by MLS GRID,MLS#: 1059456
Facts & features
Interior
Bedrooms & bathrooms
- Bedrooms: 4
- Bathrooms: 3
- Full bathrooms: 2
- 1/2 bathrooms: 1
- Main level bathrooms: 1
Primary bedroom
- Description: Carpet
- Features: Full Primary Bath, Tub+Shower Primary, Luxury Features Primary Bath, 5 Piece Primary Bath
- Level: Upper
- Area: 480 Square Feet
- Dimensions: 20 x 24
Bedroom 2
- Description: Carpet
- Level: Upper
- Area: 132 Square Feet
- Dimensions: 11 x 12
Bedroom 3
- Description: Carpet
- Level: Upper
- Area: 144 Square Feet
- Dimensions: 12 x 12
Bedroom 4
- Description: Carpet
- Level: Upper
- Area: 121 Square Feet
- Dimensions: 11 x 11
Dining room
- Description: Wood
- Level: Main
- Area: 143 Square Feet
- Dimensions: 11 x 13
Kitchen
- Description: Wood
- Level: Main
- Area: 297 Square Feet
- Dimensions: 11 x 27
Laundry
- Area: 72 Square Feet
- Dimensions: 8 x 9
Living room
- Description: Wood
- Level: Main
- Area: 304 Square Feet
- Dimensions: 16 x 19
Study
- Description: Wood
- Level: Main
- Area: 156 Square Feet
- Dimensions: 12 x 13
Heating
- Forced Air
Cooling
- Central Air, Ceiling Fan(s)
Appliances
- Included: Gas Range, Self Cleaning Oven, Dishwasher, Refrigerator, Washer, Dryer, Microwave, Disposal
- Laundry: Washer/Dryer Hookup
Features
- Eat-in Kitchen, Separate Dining Room, Open Floorplan, Pantry, Walk-In Closet(s), High Ceilings, Split Bedroom Plan
- Flooring: Wood
- Windows: Window Coverings
- Basement: Full,Unfinished
- Has fireplace: Yes
- Fireplace features: Gas, Living Room, Bedroom, Kitchen, Great Room, Dining Room
Interior area
- Total structure area: 2,471
- Total interior livable area: 3,527 sqft
- Finished area above ground: 2,471
Video & virtual tour
Property
Parking
- Total spaces: 4
- Parking features: Garage Door Opener, Attached, Oversized, Tandem
- Attached garage spaces: 4
- Details: Attached
Accessibility
- Accessibility features: Level Lot, Level Drive, Near Bus, Low Carpet
Features
- Levels: Two
- Stories: 2
- Patio & porch: Patio
- Exterior features: Sprinkler System
- Fencing: Fenced,Vinyl
- Has view: Yes
- View description: Mountain(s), Hills, Plains View, City
Lot
- Size: 0.38 Acres
- Features: Wooded, Evergreen Trees, Deciduous Trees, Level, Abuts Private Open Space, City Limits, Waterfall, Paved, Curbs, Gutters, Sidewalks, Street Light, Fire Hydrant within 500 Feet, Mineral Rights Excluded
Details
- Parcel number: R1632226
- Zoning: RES
- Special conditions: Private Owner
Construction
Type & style
- Home type: SingleFamily
- Architectural style: Spanish,Legal Conforming,Contemporary
- Property subtype: Single Family Residence
Materials
- Frame, Stone, Composition
- Roof: Composition
Condition
- New construction: No
- Year built: 2013
Utilities & green energy
- Sewer: Public Sewer
- Water: District
- Utilities for property: Natural Gas Available, Electricity Available, Cable Available, Satellite Avail, High Speed Avail
Green energy
- Energy efficient items: Sun Space, Southern Exposure, Windows, High Efficiency Furnace
Community & HOA
Community
- Features: Park, Trail(s)
- Security: Fire Alarm
- Subdivision: Fossil Ridge Sub Win
HOA
- Has HOA: Yes
- Services included: Common Amenities, Snow Removal, Utilities
- HOA fee: $650 annually
- HOA name: Belmont Ridge - Kellison Corp
- HOA phone: 970-494-0609
Location
- Region: Windsor
Financial & listing details
- Price per square foot: $196/sqft
- Tax assessed value: $691,600
- Annual tax amount: $4,251
- Date on market: 5/19/2026
- Listing terms: Cash,Conventional,FHA,VA Loan
- Exclusions: Seller's personal property, backyard trampoline
- Electric utility on property: Yes
- Road surface type: Asphalt
Estimated market value
Not available
Estimated sales range
Not available
Not available
Price history
| Date | Event | Price |
|---|---|---|
| 6/1/2026 | Price change | $690,000-2.8%$196/sqft |
Source:  IRES as distributed by MLS GRID #1059456 Report a problem IRES as distributed by MLS GRID #1059456 Report a problem | ||
| 5/19/2026 | Listed for sale | $710,000+37.9%$201/sqft |
Source: IRES as distributed by MLS GRID #1059456 Report a problem | ||
| 1/12/2021 | Sold | $515,000$146/sqft |
Source: IRES as distributed by MLS GRID #929637 Report a problem | ||
| 12/7/2020 | Pending sale | $515,000$146/sqft |
Source: Keller Williams Dtc #6594596 Report a problem | ||
| 12/4/2020 | Listed for sale | $515,000$146/sqft |
Source: Keller Williams-DTC #929637 Report a problem | ||
| 6/29/2020 | Sold | $515,000+1.2%$146/sqft |
Source: IRES as distributed by MLS GRID #912441 Report a problem | ||
| 5/22/2020 | Pending sale | $509,000$144/sqft |
Source: Keller Williams Realty NoCo #912441 Report a problem | ||
| 5/21/2020 | Listed for sale | $509,000+3.4%$144/sqft |
Source: Keller Williams Realty NoCo #912441 Report a problem | ||
| 8/17/2018 | Sold | $492,500$140/sqft |
Source: Public Record Report a problem | ||
| 7/5/2018 | Pending sale | $492,500$140/sqft |
Source: Berkshire Hathaway HomeServices, Rocky Mountain REALTORS #855038 Report a problem | ||
| 6/30/2018 | Listed for sale | $492,500+52.2%$140/sqft |
Source: Berkshire Hathaway-FTC JFK #855038 Report a problem | ||
| 7/25/2013 | Sold | $323,550$92/sqft |
Source: Public Record Report a problem | ||
Public tax history
| Year | Property taxes | Tax assessment |
|---|---|---|
| 2025 | $4,251 +7.6% | $43,225 -7% |
| 2024 | $3,949 +22.8% | $46,471 -1% |
| 2023 | $3,216 -2.4% | $46,923 +34.7% |
| 2022 | $3,296 +5.8% | $34,847 -2.8% |
| 2021 | $3,115 +1.5% | $35,850 +5.9% |
| 2020 | $3,069 +18.4% | $33,848 -0.7% |
| 2019 | $2,591 | $34,085 +24.1% |
| 2018 | $2,591 | $27,475 |
| 2017 | $2,591 +13.6% | $27,475 -7.2% |
| 2016 | $2,281 -8.7% | $29,595 +0% |
| 2015 | $2,499 +19.9% | $29,590 +24.2% |
| 2014 | $2,084 | $23,820 +117.9% |
| 2013 | -- | $10,930 +169.2% |
| 2012 | -- | $4,060 +3% |
| 2011 | -- | $3,940 -72.2% |
| 2010 | -- | $14,180 |
| 2009 | -- | $14,180 -23.1% |
| 2008 | -- | $18,440 +1198.6% |
| 2007 | -- | $1,420 |
| 2006 | -- | $1,420 |
| 2005 | -- | $1,420 |
Find assessor info on the county website
Monthly payment
Est. payment
Payment breakdown
Explore the cost of this home by adjusting the details. Changes won't be saved.Climate risks
Neighborhood: 80550
Nearby schools
Schools provided by the listing agent
- Elementary: High Plains
- Middle: High Plains
- High: Mountain View
Source: IRES as distributed by MLS GRID. This data may not be complete. We recommend contacting the local school district to confirm school assignments for this home.


Similar homes
- $713,9004 bd4 ba3k sqft6241 Vernazza Way #1, Windsor, CO 80550For Sale

 MLS ID #1067772, Jennifer Borg, Orchard Brokerage LLC. IRES as distributed by MLS GRID
 - $769,3004 bd3 ba3.8k sqft1191 Ridge West Dr, Windsor, CO 80550For Sale
 MLS ID #1063245, Douglas Klein, Group Harmony. IRES as distributed by MLS GRID
 - $649,0004 bd4 ba3.4k sqft2036 Vineyard Ct, Windsor, CO 80550For Sale
 MLS ID #1058084, Jonathan Holsten, Group Mulberry. IRES as distributed by MLS GRID
 - $589,0004 bd3 ba2.9k sqft2172 Grain Bin Ct, Windsor, CO 80550For Sale
 MLS ID #1067477, Val Miller, Kentwood RE Northern Prop Llc. IRES as distributed by MLS GRID
 - $635,0005 bd4 ba2.6k sqft1707 Platte River Drive, Windsor, CO 80550For Sale
 MLS ID #9205670, Jon Hill, eXp Realty, LLC. REcolorado as distributed by MLS GRID
 - $585,0004 bd3 ba3.2k sqft1553 Grand Ave, Windsor, CO 80550For SaleMLS ID #1063559, Jeremiah Rom, RE/MAX Alliance-FTC South. IRES as distributed by MLS GRID
- $665,0005 bd4 ba3.1k sqft623 Vermilion Peak Dr, Windsor, CO 80550For SaleMLS ID #1063709, Joe Krevinghaus, Reliable House Partners. IRES as distributed by MLS GRID
- $745,0005 bd3 ba3.6k sqft1815 Holloway Dr, Windsor, CO 80550For SaleMLS ID #1061399, Randy Keirns, Resident Realty. IRES as distributed by MLS GRID
- $789,9004 bd4 ba4.1k sqft8355 Louden Cir, Fort Collins, CO 80528For SaleMLS ID #1059870, Richard Payne Jr, Property Partners. IRES as distributed by MLS GRID
- $765,0005 bd4 ba3.8k sqft608 Vermilion Peak Dr, Windsor, CO 80550For SaleMLS ID #1066726, Chresa Anderson, C3 Real Estate Solutions, LLC. IRES as distributed by MLS GRID
- $585,0005 bd4 ba2.6k sqft1709 Green River Dr, Windsor, CO 80550For SaleMLS ID #1063275, Brent Duggar, Group Harmony. IRES as distributed by MLS GRID
- $797,0006 bd5 ba4.4k sqft2176 Day Spring Dr, Windsor, CO 80550For SaleMLS ID #1063317, Carla Tueffert, RE/MAX Alliance-FTC South. IRES as distributed by MLS GRID
- $569,0005 bd3 ba2.8k sqft563 Kenai Court, Windsor, CO 80550For SaleMLS ID #3456222, Teeca Rivera, LPT Realty. REcolorado as distributed by MLS GRID
- $620,0004 bd4 ba3.5k sqft1456 Moraine Valley Dr, Severance, CO 80550For SaleMLS ID #1062797, Ryan Livingston, RE/MAX Alliance-FTC South. IRES as distributed by MLS GRID
- $510,0003 bd3 ba2.5k sqft1992 Thundercloud Drive, Windsor, CO 80550For SaleMLS ID #9337018, Katrina Hunt, LPT Realty. REcolorado as distributed by MLS GRID
- $695,0004 bd4 ba3.6k sqft307 Mcgregor Ln, Johnstown, CO 80534For SaleMLS ID #1066569, Cheryl Melichar, Coldwell Banker Realty-NOCO. IRES as distributed by MLS GRID
- $640,0004 bd4 ba3.7k sqft3954 Heatherwood Cir, Johnstown, CO 80534For SaleMLS ID #1061559, Anastasija Mamatsiuk, Group Harmony. IRES as distributed by MLS GRID
- $794,5005 bd4 ba3.9k sqft5032 Hawtrey Drive, Windsor, CO 80550For SaleMLS ID #8026636, Wendy Highfield, Distinct Real Estate LLC. REcolorado as distributed by MLS GRID
- $895,0006 bd5 ba4.8k sqft1935 Rolling Wind Dr, Windsor, CO 80550For SaleMLS ID #1066456, Lori Weeks, RE/MAX Advanced Inc.. IRES as distributed by MLS GRID
- $519,0003 bd3 ba3.5k sqft1210 Muskox St, Severance, CO 80550For SaleMLS ID #1067601, Melissa Golba, Golba Group Real Estate LLC. IRES as distributed by MLS GRID
