Skip main navigation
Sold for $525,000
  • $525,000

    7409 S 12TH Avenue, Phoenix, AZ 85041

    4beds
    2,474sqft
    Single Family Residence
    Built in 2017
    6,600 Square Feet Lot
    $513,800 Zestimate®
    $212/sqft
    $2,826 Estimated rent

    Home value

    $513,800

    $468,000 - $565,000

    $2,826/mo

    Zestimate® history
    Loading
    Loading...

    Owner options

    List your home for rent

    $2,826/mo

    Rent Zestimate®

    Find your next renter with Zillow Rental Manager. Plus, with online applications, you can quickly screen prospective tenants – for free.

    Learn more

    $2,826/mo

    Rent Zestimate®

    Refinance and save

    $3,091/mo

    Est. payment

    Refinancing to a lower rate could help reduce your monthly payments and save thousands over the life of the loan.

    See today's rates

    $3,091/mo

    Est. payment

    Explore your selling options

    Work with a Zillow partner agent

    Leverage their expertise and Zillow's premium Showcase listings to get your home seen by more buyers.

    Get started

    List with your own agent

    Get your home in front of millions of buyers by listing it on Zillow.

    Learn how to do it

    Sell it yourself

    Take full control of how buyers see your home on Zillow by listing For Sale by Owner (FSBO).

    List your home

    What's special

    Covered patioPrimary suiteBreathtaking mountain viewsWalk-in pantryPlantation shuttersWalk-in closetChic granite counters
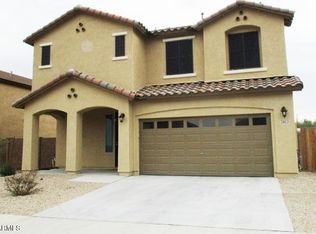
    Experience elevated living in this stunning 2-story gem in the most sought-after Baseline Mountain Ranch! Boasting a 3-car garage, RV garage with direct backyard access, and exceptional curb appeal, this home is a true standout. Step inside to discover plantation shutters, sleek tile floors, a soothing neutral palette, and a spacious great room perfect for gatherings. The chef's kitchen impresses with chic granite counters, stainless steel appliances, a wall oven, walk-in pantry, and a large center island with a breakfast bar. Retreat to the primary suite, offering plush carpet, a barn door leading to a private bathroom with dual sinks, a relaxing tub, and a walk-in closet. A large den with Arcadia doors is perfect for an office or flex space... Outdoors, enjoy a covered patio, Ramada, slab patio with a car-lift and breathtaking mountain views. A serene backdrop for any occasion. Don't miss out on this move-in-ready jewel!

    Zillow last checked:

    Listing updated:

    Listed by:

    Richard Harless 480-771-1511,

    AZ Flat Fee,

    Jessica C Lowe 480-613-5209,

    AZ Flat Fee

    Bought with:

    Neil Brooks, SA517951000

    My Home Group Real Estate

    Shelle Osornio, SA585719000

    My Home Group Real Estate

    Source: ARMLS,MLS#: 6798652MLS Logo

    Facts & features

    Interior

    Bedrooms & bathrooms
    • Bedrooms: 4
    • Bathrooms: 3
    • Full bathrooms: 2
    • 1/2 bathrooms: 1
    Heating
    • Natural Gas
    Cooling
    • Central Air, Ceiling Fan(s)
    Appliances
    • Included: Washer/Dryer Stacked, Dryer, Washer, Refrigerator, Dishwasher, Gas Range, Gas Oven
    • Laundry: Gas Dryer Hookup
    Features
    • Pantry, Granite Counters, Double Vanity, Upstairs, Breakfast Bar, 9+ Flat Ceilings, Kitchen Island, Full Bth Master Bdrm, Separate Shwr & Tub
    • Flooring: Carpet, Tile
    • Windows: Solar Screens, Double Pane Windows, ENERGY STAR Qualified Windows
    • Has basement: No
    • Has fireplace: No
    Interior area
    • Total structure area: 2,474
    • Total interior livable area: 2,474 sqft

    Property

    Parking
    • Total spaces: 7
    • Parking features: RV Access/Parking, Garage Door Opener, Direct Access, RV Garage
    • Garage spaces: 3
    • Uncovered spaces: 4
    Features
    • Stories: 2
    • Patio & porch: Covered, Patio
    • Pool features: None
    • Spa features: None
    • Fencing: Block
    Lot
    • Size: 6,600 sqft
    • Features: East/West Exposure, Desert Front, Gravel/Stone Back, Synthetic Grass Frnt, Auto Timer H2O Front
    Details
    • Additional structures: Gazebo
    • Parcel number: 10598366

    Construction

    Type & style
    • Home type: SingleFamily
    • Architectural style: Contemporary
    • Property subtype: Single Family Residence
    Materials
    • Stucco, Wood Frame, Painted
    • Roof: Tile
    Condition
    • Year built: 2017
    Details
    • Builder name: Cortland

    Utilities & green energy

    • Sewer: Public Sewer
    • Water: City Water

    Community & neighborhood

    Community
    • Community features: Playground
    Location
    • Region: Phoenix
    • Subdivision: BASELINE MOUNTAIN RANCH

    HOA & financial

    HOA
    • Has HOA: Yes
    • HOA fee: $90 monthly
    • Services included: Maintenance Grounds
    • Association name: Baseline Mtn Ranch
    • Association phone: 602-957-9191

    Other

    Other facts
    • Listing terms: Cash,Conventional,FHA,VA Loan
    • Ownership: Fee Simple

    Price history

    DateEventPrice
    2/14/2025Sold$525,000-3.7%$212/sqft
    Source: ARMLS #6798652 Report a problem
    1/14/2025Pending sale$545,000$220/sqft
    Source: ARMLS #6798652 Report a problem
    12/31/2024Listed for sale$545,000+18.5%$220/sqft
    Source: ARMLS #6798652 Report a problem
    5/6/2021Sold$460,000+0%$186/sqft
    Source: ARMLS #6209362 Report a problem
    3/23/2021Pending sale$459,999$186/sqft
    Source: ARMLS #6209362 Report a problem
    3/19/2021Listed for sale$459,999+72%$186/sqft
    Source: ARMLS #6209362 Report a problem
    2/2/2018Sold$267,517$108/sqft
    Source: Public Record Report a problem

    Public tax history

    YearProperty taxesTax assessment
    2025$2,715 +2.6%$41,710 -2.8%
    2024$2,646 +3.1%$42,900 +135.4%
    2023$2,565 +2.1%$18,221 -30.8%
    2022$2,512 -1.8%$26,320 +2.5%
    2021$2,558 +3.5%$25,670 +8.8%
    2020$2,471 +807%$23,600 +13.4%
    2019$272 $20,820 +466.5%
    2018$272 +5%$3,675 +7.5%
    2017$260 +4.7%$3,420 +15.7%
    2016$248 $2,955 +32.9%
    2015$248 $2,224 +73.8%
    2014-- $1,280 -5.9%
    2013-- $1,360 -78.8%
    2009-- $6,400

    Find assessor info on the county website

    Neighborhood: South Mountain

    Nearby schools

    GreatSchools rating
    Schools provided by the listing agent
    • Elementary: V H Lassen Elementary School
    • Middle: V H Lassen Elementary School
    • High: Cesar Chavez High School
    • District: Roosevelt Elementary District

    Source: ARMLS. This data may not be complete. We recommend contacting the local school district to confirm school assignments for this home.

    Get a cash offer in 3 minutes
    Find out how much your home could sell for in as little as 3 minutes with a no-obligation cash offer.
    Estimated market value
    $513,800
    Get a cash offer in 3 minutes
    Find out how much your home could sell for in as little as 3 minutes with a no-obligation cash offer.
    Estimated market value
    $513,800