A charming duplex-style ranch condominium offering low-maintenance living in Jacobs Creek neighborhood in North Fort Wayne. This well designed 2-bedroom, 2-bath home features an open-concept layout with a spacious great room anchored by a cozy gas log fireplace. Brand new carpet throughout. Newer Roof. Back Patio. 2 Car Attached garage. All appliances included. The primary bedroom includes a walk-in closet and a private attached bath. The second bedroom also has a walk-in closet. Monthly condo dues are just $60 ($180 quarterly), covering lawn care and snow removal. An annual neighborhood association fee of $150 also applies.
Active under contract
$210,000
7409 Sageport Pl, Fort Wayne, IN 46825
2beds
1,113sqft
Condominium
Built in 2001
-- sqft lot
$205,400 Zestimate®
$--/sqft
$60/mo HOA
What's special
Cozy gas log fireplaceSpacious great roomOpen-concept layoutBack patioAll appliances included
- 14 days
- 696
- 30
Likely to sell faster than
Zillow last checked:
Listing updated:
Listed by:
David L McDaniel Cell:260-602-6148,
RE/MAX Results
Source: IRMLS,MLS#: 202639160
Facts & features
Interior
Bedrooms & bathrooms
- Bedrooms: 2
- Bathrooms: 2
- Full bathrooms: 2
- Main level bedrooms: 2
Bedroom 1
- Level: Main
Bedroom 2
- Level: Main
Kitchen
- Level: Main
- Area: 117
- Dimensions: 13 x 9
Living room
- Level: Main
- Area: 238
- Dimensions: 17 x 14
Heating
- Natural Gas, Forced Air
Cooling
- Central Air
Appliances
- Included: Disposal, Range/Oven Hook Up Elec, Dishwasher, Microwave, Refrigerator, Washer, Dryer-Electric, Electric Range, Gas Water Heater
- Laundry: Electric Dryer Hookup, Main Level
Features
- 1st Bdrm En Suite, Cathedral Ceiling(s), Ceiling Fan(s), Walk-In Closet(s), Laminate Counters, Eat-in Kitchen, Entrance Foyer, Tub/Shower Combination, Main Level Bedroom Suite
- Flooring: Carpet, Vinyl
- Windows: Window Treatments
- Has basement: No
- Number of fireplaces: 1
- Fireplace features: Living Room, Gas Log
Interior area
- Total structure area: 1,113
- Total interior livable area: 1,113 sqft
- Finished area above ground: 1,113
- Finished area below ground: 0
Video & virtual tour
Property
Parking
- Total spaces: 2
- Parking features: Attached, Garage Door Opener, Concrete
- Attached garage spaces: 2
- Has uncovered spaces: Yes
Features
- Levels: One
- Stories: 1
- Patio & porch: Patio, Porch Covered
- Fencing: None
Lot
- Size: 7,840 Square Feet
- Dimensions: 65 x 97
- Features: Corner Lot, Sloped, 0-2.9999, City/Town/Suburb, Near Walking Trail
Details
- Parcel number: 020818226005.000072
- Zoning: R1
Construction
Type & style
- Home type: Condo
- Architectural style: Ranch
- Property subtype: Condominium
Materials
- Brick, Vinyl Siding
- Foundation: Slab
- Roof: Asphalt,Shingle
Condition
- New construction: No
- Year built: 2001
Utilities & green energy
- Gas: NIPSCO
- Sewer: City
- Water: City, Fort Wayne City Utilities
Community & HOA
Community
- Features: Sidewalks
- Security: Security System
- Subdivision: Coves of Jacobs Creek
HOA
- Has HOA: Yes
- HOA fee: $180 quarterly
Location
- Region: Fort Wayne
Financial & listing details
- Tax assessed value: $201,600
- Annual tax amount: $1,924
- Date on market: 9/22/2026
- Listing terms: Cash,Conventional,FHA,VA Loan
Estimated market value
$205,400
$195,000 - $216,000
$1,597/mo
Price history
| Date | Event | Price |
|---|---|---|
| 9/22/2026 | Listed for sale | $210,000 |
Source:  IRMLS #202639160 Report a problem IRMLS #202639160 Report a problem | ||
Public tax history
| Year | Property taxes | Tax assessment |
|---|---|---|
| 2025 | $2,122 +6.4% | $201,600 +7.2% |
| 2024 | $1,994 +15.4% | $188,100 +2% |
| 2023 | $1,728 +17.1% | $184,500 +19% |
| 2022 | $1,476 +7.2% | $155,100 +15.9% |
| 2021 | $1,377 +8.6% | $133,800 +4.9% |
| 2020 | $1,268 +11.1% | $127,600 +7.9% |
| 2019 | $1,141 +1.3% | $118,300 +11.2% |
| 2018 | $1,126 +9.8% | $106,400 +1.9% |
| 2017 | $1,026 +6.4% | $104,400 +7.7% |
| 2016 | $964 +131.6% | $96,900 +7.4% |
| 2014 | $416 +108.2% | $90,200 |
| 2013 | $200 +4% | $90,200 +13.6% |
| 2011 | $192 | $79,400 -12.7% |
| 2010 | -- | $91,000 -7.7% |
| 2007 | -- | $98,600 +11.8% |
| 2005 | -- | $88,200 |
| 2004 | -- | $88,200 |
Find assessor info on the county website
Monthly payment
Est. payment
Payment breakdown
Explore the cost of this home by adjusting the details. Changes won't be saved.Climate risks
Neighborhood: 46825
Nearby schools
Schools provided by the listing agent
- Elementary: Lincoln
- Middle: Shawnee
- High: Northrop
- District: Fort Wayne Community
Source: IRMLS. This data may not be complete. We recommend contacting the local school district to confirm school assignments for this home.


Similar homes
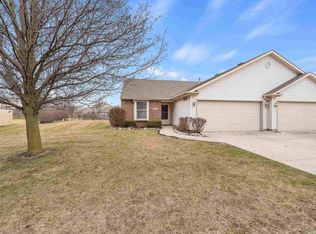
- $220,0003 bd2 ba1.2k sqft6610 Owl Tree Pl, Fort Wayne, IN 46825For Sale
 MLS ID #202640818, Richard Mon, Noll Team Real Estate. IRMLS
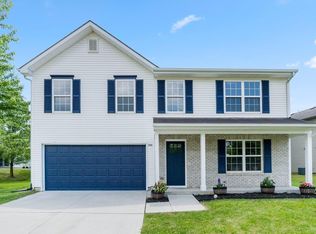
 - $240,0003 bd2 ba1.2k sqft8627 Tara Ct, Fort Wayne, IN 46825For Sale
 MLS ID #202640392, Wade Griffin, North Eastern Group Realty. IRMLS
 - $224,9994 bd2 ba1.6k sqft7610 Saddlewood Dr, Fort Wayne, IN 46825For Sale
 MLS ID #202637254, Brittney McCowan, RE/MAX Results. IRMLS
 - $249,9003 bd2 ba1.2k sqft1208 Polo Run, Fort Wayne, IN 46825For Sale
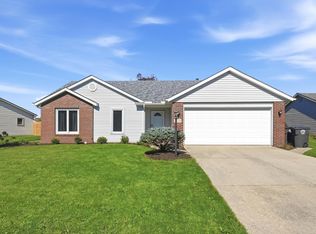 MLS ID #202641366, Kevin Dant, Mike Thomas Assoc., Inc. IRMLS
