Discover the epitome of luxury living on one of the premier streets in Country Club East with this custom-designed Lee Wetherington home. Spanning over 3,800 sq. ft. of air-conditioned space, this residence boasts an open floor plan with four bedrooms, each featuring its own private bath. The home is adorned with extensive upgrades and high-end finishes, including beautiful ceiling details, contemporary lighting, and 10-foot sliders that lead to a vast private outdoor living area with expansive water views. The lanai offers full-view screens to maximize the views beyond, plus a storage closet for some of your pool essentials. Ideal for entertaining, the kitchen is outfitted with top-of-the-line appliances, a dry bar with a wine rack and lighted display cabinets, a center island with a prep sink, and a breakfast bar that comfortably seats six. The walk-in pantry is spacious and unobtrusive. The luxurious master suite offers a spacious sitting area with serene lake views and an inviting bath with a separate soaking tub, beautiful cabinets, and a tiled shower with rain, wall-mount, and handheld showerheads. Every detail has been meticulously considered, including a dedicated home office and a fabulous bonus room with a built-in wet bar and pool bath. The garage features a partial conversion where you can stay fit in the air-conditioned home gym, plus a "Florida basement" with a stand-up freezer and air-conditioned storage. Embrace modern smart home technology with a complete Control 4 system, ceiling speakers, a security system, a remote-controlled PentAir pool system, and an auto-run generator. Enjoy the best of Florida living with a saltwater heated pool and spa, a fully equipped summer kitchen, and hurricane-rated windows and doors, plus motorized hurricane screens for the added convenience of protecting your outdoor furniture. Evenings are a delight with the Nebula LED lighting system on the screened enclosure. With professionally decorated interiors and an available furniture and TV package, this home is truly move-in ready. Embrace upscale living at its finest—purchase today and begin enjoying your new home tonight. Country Club East is a private gated community with access to the Retreat for social activities and optional membership to the Lakewood Ranch Golf & Country Club. It's only a few minutes' drive to grocery stores, fine shopping, dining, and everything that award-winning Lakewood Ranch has to provide.
Sold for $2,500,000
$2,500,000
7409 SEACROFT COVE, LAKEWOOD RANCH, FL 34202
4beds
3,820sqft
Single Family Residence
Built in 2018
0.32 Acres Lot
$2,325,200 Zestimate®
$654/sqft
$7,841 Estimated rent
Home value
$2,325,200
$2.14M - $2.51M
$7,841/mo
Zestimate® history
Owner options
List your home for rent
$7,841/mo
Rent Zestimate®
Find your next renter with Zillow Rental Manager. Plus, with online applications, you can quickly screen prospective tenants – for free.
$7,841/mo
Rent Zestimate®
Refinance and save
$18,121/mo
Est. payment
Refinancing to a lower rate could help reduce your monthly payments and save thousands over the life of the loan.
$18,121/mo
Est. payment
Explore your selling options
Work with a Zillow partner agent
Leverage their expertise and Zillow's premium Showcase listings to get your home seen by more buyers.
Get startedList with your own agent
Get your home in front of millions of buyers by listing it on Zillow.
Learn how to do itSell it yourself
Take full control of how buyers see your home on Zillow by listing For Sale by Owner (FSBO).
List your homeWhat's special
Center islandSerene lake viewsSaltwater heated poolHome officeBreakfast barFabulous bonus roomAir-conditioned home gym
Zillow last checked:
Listing updated:
Listed by:
Pam Charron 941-993-3388,
COMPASS FLORIDA LLC 941-279-3630
Bought with:
Cathy Rustin, 3332179
FIRST LIGHT REAL ESTATE
Source: Stellar MLS,MLS#: A4628621 Originating MLS: Port Charlotte
Originating MLS: Port Charlotte
Facts & features
Interior
Bedrooms & bathrooms
- Bedrooms: 4
- Bathrooms: 5
- Full bathrooms: 4
- 1/2 bathrooms: 1
Rooms
- Room types: Bonus Room, Den/Library/Office, Great Room
Primary bedroom
- Features: Ceiling Fan(s), Walk-In Closet(s)
- Level: First
- Dimensions: 12x22
Bedroom 2
- Features: Ceiling Fan(s), Walk-In Closet(s)
- Level: First
- Dimensions: 11x13
Bedroom 3
- Features: Built-in Closet
- Level: First
- Dimensions: 11x13
Bedroom 4
- Features: Ceiling Fan(s), Walk-In Closet(s)
- Level: First
- Dimensions: 12x12
Primary bathroom
- Features: Built-In Shelving, Dual Sinks, En Suite Bathroom, Exhaust Fan, Garden Bath, Multiple Shower Heads, Rain Shower Head, Stone Counters, Water Closet/Priv Toilet, Linen Closet
- Level: First
Bonus room
- Features: Ceiling Fan(s), Wet Bar, No Closet
- Level: First
- Dimensions: 15x16
Dining room
- Level: First
- Dimensions: 11x14
Great room
- Level: First
- Dimensions: 20x22
Gym
- Level: First
- Dimensions: 12x13
Kitchen
- Features: Bar, Breakfast Bar, Exhaust Fan, Kitchen Island, Stone Counters, Pantry
- Level: First
- Dimensions: 16x20
Office
- Features: Ceiling Fan(s)
- Level: First
- Dimensions: 12x17
Heating
- Central
Cooling
- Central Air
Appliances
- Included: Bar Fridge, Oven, Cooktop, Dishwasher, Disposal, Dryer, Freezer, Gas Water Heater, Ice Maker, Microwave, Range Hood, Refrigerator, Tankless Water Heater, Washer, Water Purifier, Wine Refrigerator
- Laundry: Laundry Room
Features
- Built-in Features, Ceiling Fan(s), Coffered Ceiling(s), Crown Molding, Dry Bar, High Ceilings, Kitchen/Family Room Combo, Open Floorplan, Primary Bedroom Main Floor, Smart Home, Solid Surface Counters, Solid Wood Cabinets, Split Bedroom, Tray Ceiling(s), Walk-In Closet(s), Wet Bar
- Flooring: Carpet, Engineered Hardwood, Porcelain Tile
- Doors: Outdoor Kitchen
- Windows: Blinds, Drapes, Storm Window(s), Shades, Window Treatments, Hurricane Shutters, Shutters, Hurricane Shutters/Windows
- Has fireplace: No
Interior area
- Total structure area: 5,648
- Total interior livable area: 3,820 sqft
Property
Parking
- Total spaces: 3
- Parking features: Converted Garage, Garage Door Opener, Garage Faces Side
- Attached garage spaces: 3
Features
- Levels: One
- Stories: 1
- Exterior features: Irrigation System, Lighting, Outdoor Kitchen, Rain Gutters, Sidewalk, Storage
- Has private pool: Yes
- Pool features: Child Safety Fence, Heated, In Ground, Outside Bath Access, Salt Water, Screen Enclosure
- Has spa: Yes
- Spa features: Heated, In Ground
- Has view: Yes
- View description: Water, Lake
- Has water view: Yes
- Water view: Water,Lake
Lot
- Size: 0.32 Acres
- Features: In County, Landscaped, Near Golf Course, Sidewalk
Details
- Additional structures: Outdoor Kitchen
- Parcel number: 586578709
- Zoning: PDMU/A
- Special conditions: None
Construction
Type & style
- Home type: SingleFamily
- Property subtype: Single Family Residence
Materials
- Block, Stucco
- Foundation: Slab
- Roof: Tile
Condition
- New construction: No
- Year built: 2018
Details
- Builder model: Modified Saviano
- Builder name: Lee Wetherington
Utilities & green energy
- Sewer: Public Sewer
- Water: Public
- Utilities for property: BB/HS Internet Available, Natural Gas Connected
Green energy
- Water conservation: Irrigation-Reclaimed Water
Community & HOA
Community
- Features: Deed Restrictions, Fitness Center, Gated Community - Guard, Golf Carts OK, Golf, Irrigation-Reclaimed Water, Pool, Sidewalks
- Security: Fire Sprinkler System, Gated Community, Security Gate, Security System
- Pet fee: $0 monthly
- Subdivision: COUNTRY CLUB EAST AT LAKEWOOD RANCH
HOA
- Has HOA: Yes
- Amenities included: Clubhouse, Fitness Center, Gated, Pool, Recreation Facilities, Security
- Services included: Common Area Taxes, Community Pool, Reserve Fund, Maintenance Structure, Maintenance Grounds, Manager, Private Road, Recreational Facilities, Security
- HOA fee: $371 monthly
- HOA name: Castle Group/Megan Heins
- HOA phone: 941-210-4390
Location
- Region: Bradenton
Financial & listing details
- Price per square foot: $654/sqft
- Tax assessed value: $1,423,027
- Annual tax amount: $16,170
- Date on market: 11/11/2024
- Cumulative days on market: 6 days
- Listing terms: Cash,Conventional
- Ownership: Fee Simple
- Total actual rent: 0
- Road surface type: Paved
Price history
| Date | Event | Price |
|---|---|---|
| 1/9/2025 | Sold | $2,500,000-3.8%$654/sqft |
Source:  Stellar MLS #A4628621 Report a problem Stellar MLS #A4628621 Report a problem | ||
| 11/17/2024 | Pending sale | $2,600,000$681/sqft |
Source: Stellar MLS #A4628621 Report a problem | ||
| 11/11/2024 | Listed for sale | $2,600,000+831.9%$681/sqft |
Source: Stellar MLS #A4628621 Report a problem | ||
| 1/8/2018 | Sold | $279,000+13.3%$73/sqft |
Source: Public Record Report a problem | ||
| 10/16/2017 | Sold | $246,255$64/sqft |
Source: Public Record Report a problem | ||
Public tax history
| Year | Property taxes | Tax assessment |
|---|---|---|
| 2025 | $16,523 +2.2% | $906,087 +2.9% |
| 2024 | $16,171 +0.2% | $880,551 +3% |
| 2023 | $16,144 +2% | $854,904 +3% |
| 2022 | $15,820 -0.2% | $830,004 +3% |
| 2021 | $15,856 +0.6% | $805,829 +1.4% |
| 2020 | $15,766 -14.3% | $794,703 -12.3% |
| 2019 | $18,406 | $905,953 +321.4% |
| 2018 | $18,406 +121.9% | $215,000 -2.5% |
| 2017 | $8,295 | $220,500 |
| 2016 | -- | $220,500 +5% |
| 2015 | -- | $210,000 |
Find assessor info on the county website
Neighborhood: 34202
Nearby homes
- $1,683,3003 bd4 ba3k sqft7405 Seacroft Cv, Bradenton, FL 34202Off Market
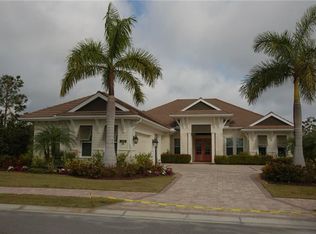
- $2,159,5003 bd4 ba3.3k sqft7413 Seacroft Cv, Bradenton, FL 34202Off Market
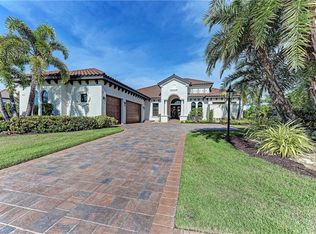
- $1,795,8003 bd4 ba3.2k sqft7417 Seacroft Cv, Bradenton, FL 34202Off Market
- $2,043,0003 bd4 ba3.7k sqft7408 Seacroft Cv, Bradenton, FL 34202Off Market
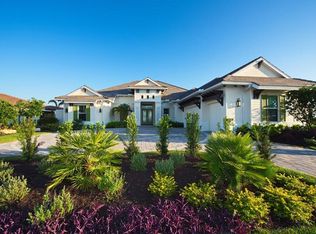
- $2,131,5003 bd3 ba3.6k sqft7412 Seacroft Cv, Bradenton, FL 34202Off Market
- $1,902,6003 bd4 ba3.7k sqft7404 Seacroft Cv, Bradenton, FL 34202Off Market
- $2,020,3004 bd3 ba3k sqft7421 Seacroft Cv, Bradenton, FL 34202Off Market
- $2,106,8003 bd4 ba3.7k sqft7424 Seacroft Cv, Bradenton, FL 34202Off Market
Nearby schools
GreatSchools rating
- 10/10Robert Willis Elementary SchoolGrades: PK-5Distance: 1.6 mi
- 7/10R. Dan Nolan Middle SchoolGrades: 6-8Distance: 1.8 mi
- 6/10Lakewood Ranch High SchoolGrades: PK,9-12Distance: 4.9 mi
Schools provided by the listing agent
- Elementary: Rowlett Elementary
- Middle: Nolan Middle
- High: Lakewood Ranch High
Source: Stellar MLS. This data may not be complete. We recommend contacting the local school district to confirm school assignments for this home.
Get a cash offer in 3 minutes
Find out how much your home could sell for in as little as 3 minutes with a no-obligation cash offer.
Estimated market value
$2,325,200
Get a cash offer in 3 minutes
Find out how much your home could sell for in as little as 3 minutes with a no-obligation cash offer.
Estimated market value
$2,325,200
- Florida
- Manatee County
- Lakewood Ranch
- 34202
- 7409 SEACROFT COVE
