Skip main navigation
Sold for $280,000
  • $280,000

    7409 Surrey Wood Ln, Apollo Beach, FL 33572

    3beds
    1,581sqft
    Villa
    Built in 2006
    5,180 Square Feet Lot
    $279,900 Zestimate®
    $177/sqft
    $2,350 Estimated rent

    Home value

    $279,900

    $263,000 - $297,000

    $2,350/mo

    Zestimate® history
    Loading
    Loading...

    Owner options

    List your home for rent

    $2,350/mo

    Rent Zestimate®

    Find your next renter with Zillow Rental Manager. Plus, with online applications, you can quickly screen prospective tenants – for free.

    Learn more

    $2,350/mo

    Rent Zestimate®

    Refinance and save

    $2,129/mo

    Est. payment

    Refinancing to a lower rate could help reduce your monthly payments and save thousands over the life of the loan.

    See today's rates

    $2,129/mo

    Est. payment

    Explore your selling options

    Work with a Zillow partner agent

    Leverage their expertise and Zillow's premium Showcase listings to get your home seen by more buyers.

    Get started

    List with your own agent

    Get your home in front of millions of buyers by listing it on Zillow.

    Learn how to do it

    Sell it yourself

    Take full control of how buyers see your home on Zillow by listing For Sale by Owner (FSBO).

    List your home

    What's special

    Open-concept split floor planStunning sunsetsAbundant counter spaceTranquil landscapingWalk-in pantry
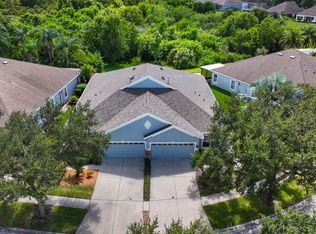
    LOCATION is key - This villa offers no backyard neighbors as it backs up to a conservation area. Privacy and true low-maintenance living - this is the one buyers wait for. All the big things are taken care of for you New Hot Water Heater (2026) and getting a NEW ROOF (April 2026), Newer AC (2023), New Exterior Paint (2024) so you can just move in and relax.  This meticulously maintained 3-bedroom villa with a 2-car garage is tucked inside the highly desirable community of Covington Park, offering no rear neighbors. Enjoy stunning sunsets, tranquil landscaping, and the kind of setting that instantly feels like home. Inside, the open-concept split floor plan lives beautifully. Relax in your generously sized primary bedroom overlooking nature with an ensuite that gives you the option of soaking in your luxurious soaker tub or enjoying your large walk-in shower with built-in bench. Generously sized bedrooms provide privacy and flexibility, while the kitchen is both functional and inviting - featuring 42" cabinets with decorative molding, abundant counter space, and a walk-in pantry. The kitchen flows seamlessly into the dining area and spacious family room, where triple sliders open to a screened lanai and paver patio - perfect for morning coffee, evening wine, or simply relaxing and watching nature unfold. Natural gas powers the hot water heater, range, dryer and furnace for better energy efficiency and convenience. Located on a quiet cul-de-sac, this home offers a private, tucked-away feel while still being close to everything. LOWER HOMEOWNERS FEE OF $190.03 includes pool, lawn care, irrigation reclaim, clubhouse and exterior paint. In addition, Surrey Park residents enjoy their own private swimming pool, along with full access to all Covington Park amenities and activities. Conveniently located near I-75, US 301, and Hwy 41 for an easy commute. Just minutes to shopping, St. Joseph's South Hospital, Apollo Beach Nature Preserve, The Manatee Viewing Center, YMCA, and waterfront dining favorites like Circles and Finn's. Great school options including charter and magnet programs nearby. BONUS: Located in a USDA-eligible area offering potential zero down payment financing. Easy to show and move in ready.

    Zillow last checked:

    Listing updated:

    Listed by:

    Amy Williams 813-625-1800,

    LPT REALTY, LLC 877-366-2213

    Bought with:

    Sharon Sonmez, 3647474

    CALEBRO & ASSOCIATES

    Source: Stellar MLS,MLS#: TB8478869MLS LogoOriginating MLS: Orlando Regional

    Facts & features

    Interior

    Bedrooms & bathrooms
    • Bedrooms: 3
    • Bathrooms: 2
    • Full bathrooms: 2
    Primary bedroom
    • Features: Walk-In Closet(s)
    • Level: First
    • Area: 224 Square Feet
    • Dimensions: 14x16
    Bedroom 1
    • Features: Built-in Closet
    • Level: First
    • Area: 132 Square Feet
    • Dimensions: 12x11
    Bedroom 2
    • Features: Built-in Closet
    • Level: First
    • Area: 132 Square Feet
    • Dimensions: 12x11
    Primary bathroom
    • Features: En Suite Bathroom
    • Level: First
    Bathroom 1
    • Level: First
    Dining room
    • Level: First
    • Area: 132 Square Feet
    • Dimensions: 12x11
    Kitchen
    • Level: First
    • Area: 120 Square Feet
    • Dimensions: 10x12
    Laundry
    • Level: First
    Living room
    • Level: First
    • Area: 255 Square Feet
    • Dimensions: 15x17
    Heating
    • Central
    Cooling
    • Central Air
    Appliances
    • Included: Dishwasher, Disposal, Range, Refrigerator
    • Laundry: Inside, Laundry Room
    Features
    • Open Floorplan, Primary Bedroom Main Floor, Solid Surface Counters, Solid Wood Cabinets, Split Bedroom, Thermostat, Walk-In Closet(s)
    • Flooring: Ceramic Tile, Vinyl
    • Doors: Sliding Doors
    • Windows: Blinds
    • Has fireplace: No
    Interior area
    • Total structure area: 1,881
    • Total interior livable area: 1,581 sqft

    Property

    Parking
    • Total spaces: 2
    • Parking features: Garage - Attached
    • Attached garage spaces: 2
    Features
    • Levels: One
    • Stories: 1
    • Patio & porch: Screened
    • Exterior features: Lighting, Sidewalk, Storage
    • Has view: Yes
    • View description: Trees/Woods
    Lot
    • Size: 5,180 Square Feet
    • Features: Cul-De-Sac, Landscaped, Sidewalk, Street Dead-End
    • Residential vegetation: Mature Landscaping, Trees/Landscaped, Wooded
    Details
    • Parcel number: U14311973V00004200030.0
    • Zoning: PD
    • Special conditions: None

    Construction

    Type & style
    • Home type: SingleFamily
    • Architectural style: Ranch
    • Property subtype: Villa
    Materials
    • Block
    • Foundation: Block
    • Roof: Shingle
    Condition
    • Completed
    • New construction: No
    • Year built: 2006

    Utilities & green energy

    • Sewer: Public Sewer
    • Water: Public
    • Utilities for property: BB/HS Internet Available, Cable Available, Electricity Available

    Community & HOA

    Community
    • Features: Clubhouse, Deed Restrictions, Dog Park, No Truck/RV/Motorcycle Parking, Park, Playground, Pool, Sidewalks, Tennis Court(s)
    • Pet fee: $0 monthly
    • Subdivision: COVINGTON PARK PH 5A
    HOA
    • Has HOA: Yes
    • HOA fee: $199 monthly
    • HOA name: Rachel Welborn
    • HOA phone: 813-533-2955
    • Second HOA name: Covington Park
    • Second HOA phone: 813-433-2000
    Location
    • Region: Apollo Beach

    Financial & listing details

    • Price per square foot: $177/sqft
    • Tax assessed value: $214,076
    • Annual tax amount: $4,384
    • Date on market: 2/20/2026
    • Cumulative days on market: 61 days
    • Listing terms: Cash,Conventional,FHA,USDA Loan,VA Loan
    • Ownership: Fee Simple
    • Total actual rent: 0
    • Electric utility on property: Yes
    • Road surface type: Paved, Asphalt

    Price history

    DateEventPrice
    7/2/2026Sold$280,000$177/sqft
    Source: Stellar MLS #TB8478869 Report a problem
    4/22/2026Pending sale$280,000$177/sqft
    Source: Stellar MLS #TB8478869 Report a problem
    4/17/2026Price change$280,000-1.8%$177/sqft
    Source: Stellar MLS #TB8478869 Report a problem
    2/20/2026Listed for sale$285,000+37.7%$180/sqft
    Source: Stellar MLS #TB8478869 Report a problem
    2/23/2025Listing removed$1,950$1/sqft
    Source: Stellar MLS #TB8340527 Report a problem
    2/18/2025Price change$1,950-7.1%$1/sqft
    Source: Stellar MLS #TB8340527 Report a problem
    1/18/2025Listed for rent$2,100$1/sqft
    Source: Stellar MLS #TB8340527 Report a problem
    6/18/2020Sold$207,000-2.6%$131/sqft
    Source: Public Record Report a problem
    5/15/2020Pending sale$212,500$134/sqft
    Source: CENTURY 21 BEGGINS ENTERPRISES #T3224694 Report a problem
    5/13/2020Price change$212,500-2.3%$134/sqft
    Source: CENTURY 21 BEGGINS ENTERPRISES #T3224694 Report a problem
    4/21/2020Price change$217,500-0.9%$138/sqft
    Source: CENTURY 21 Beggins Enterprises #T3224694 Report a problem
    3/25/2020Listed for sale$219,500$139/sqft
    Source: CENTURY 21 Beggins Enterprises #T3224694 Report a problem
    3/5/2020Pending sale$219,500$139/sqft
    Source: CENTURY 21 Beggins Enterprises #T3224694 Report a problem
    3/3/2020Price change$219,500-2.4%$139/sqft
    Source: CENTURY 21 Beggins Enterprises #T3224694 Report a problem
    2/7/2020Listed for sale$225,000-13.5%$142/sqft
    Source: CENTURY 21 Beggins Enterprises #T3224694 Report a problem
    5/15/2006Sold$260,000$164/sqft
    Source: Public Record Report a problem

    Public tax history

    YearProperty taxesTax assessment
    2025$4,394 +0.2%$171,908 +2.9%
    2024$4,384 +6.3%$167,063 +3%
    2023$4,123 +8.4%$162,197 +3%
    2022$3,802 +0.8%$157,473 +3%
    2021$3,770 +62.7%$152,886 +104.2%
    2020$2,318 +2.5%$74,887 +2.3%
    2019$2,261 $73,203 +1.9%
    2018$2,261 +0.2%$71,838 -45.1%
    2017$2,257 +8.6%$130,841 +89.9%
    2016$2,078 +0.2%$68,913 +0.7%
    2015$2,073 -0.6%$68,434 +0.8%
    2014$2,085 $67,891 +1.5%
    2013$2,085 +1.9%$66,888 +1.7%
    2012$2,047 -3%$65,770 -10.5%
    2011$2,110 +0.1%$73,496 -1.6%
    2010$2,108 -26.6%$74,720 -33.4%
    2009$2,872 -19%$112,265 -23%
    2008$3,546 -16.2%$145,762 -12%
    2007$4,232 +163.6%$165,608 +3771.2%
    2006$1,606 +27.9%$4,278
    2005$1,255 $4,278
    2004-- $4,278
    Find assessor info on the county website

    Neighborhood: 33572

    Nearby schools

    GreatSchools rating
    Schools provided by the listing agent
    • Elementary: Doby Elementary-HB
    • Middle: Eisenhower-HB
    • High: East Bay-HB

    Source: Stellar MLS. This data may not be complete. We recommend contacting the local school district to confirm school assignments for this home.

    Get a cash offer in 3 minutes
    Find out how much your home could sell for in as little as 3 minutes with a no-obligation cash offer.
    Estimated market value
    $279,900
    Get a cash offer in 3 minutes
    Find out how much your home could sell for in as little as 3 minutes with a no-obligation cash offer.
    Estimated market value
    $279,900