Skip main navigation
Closed
  • $399,900

    7409 Tupelo Ln, Charlotte, NC 28269

    3beds
    1,972sqft
    Single Family Residence
    Built in 1995
    0.16 Acres Lot
    $399,600 Zestimate®
    $203/sqft
    $2,219 Estimated rent

    Home value

    $399,600

    Estimated sales range

    Not available

    $2,219/mo

    Zestimate® history
    Loading
    Loading...

    Owner options

    List your home for rent

    $2,219/mo

    Rent Zestimate®

    Find your next renter with Zillow Rental Manager. Plus, with online applications, you can quickly screen prospective tenants – for free.

    Learn more

    $2,219/mo

    Rent Zestimate®

    Refinance and save

    $2,572/mo

    Est. payment

    Refinancing to a lower rate could help reduce your monthly payments and save thousands over the life of the loan.

    See today's rates

    $2,572/mo

    Est. payment

    Explore your selling options

    Work with a Zillow partner agent

    Leverage their expertise and Zillow's premium Showcase listings to get your home seen by more buyers.

    Get started

    List with your own agent

    Get your home in front of millions of buyers by listing it on Zillow.

    Learn how to do it

    Sell it yourself

    Take full control of how buyers see your home on Zillow by listing For Sale by Owner (FSBO).

    List your home

    What's special

    Privacy fenceWood burning fireplaceRecessed lightingLarge deckFloor to ceiling windowsTray ceilingCrown molding
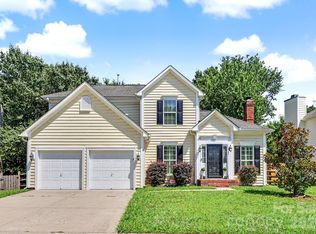
    Welcome Home! Beautiful 2 story brick front home with open floor plan featuring 2 Story foyer and great room, plus formal dining room and office/formal living room with ship lap accent wall, crown molding & french doors in desirable Highland Creek Golf Course community! You’ll love the upgraded Kitchen with granite counters, quartz center island with seating/storage, plenty of cabinetry for storage, stainless appliances, recessed lighting & breakfast area! Vaulted Great Room features floor to ceiling windows & wood burning fireplace! Half Bath on main level! Spacious, Primary Suite on upper level with tray ceiling, ceiling fan/light, walk in closet & private bath! Primary Bath with dual vanity, garden tub, separate shower & water closet! Secondary Bedrooms on upper level feature ceiling fans! Remodeled Full Bath with granite vanity & updated shower/doors! Large Deck perfect for entertaining or quiet nights relaxing with fully mature trees & privacy fence!

    Zillow last checked:

    Listing updated:

    Listed by:

    Matt Sarver Matt@TheSarverGroup.com,

    Keller Williams Lake Norman

    Bought with:

    Sal Rondinelli

    Better Homes and Gardens Real Estate Paracle

    Source: Canopy MLS as distributed by MLS GRID,MLS#: 4183919MLS Logo

    Facts & features

    Interior

    Bedrooms & bathrooms
    • Bedrooms: 3
    • Bathrooms: 3
    • Full bathrooms: 2
    • 1/2 bathrooms: 1
    Primary bedroom
    • Level: Upper
    Primary bedroom
    • Level: Upper
    Bedroom s
    • Level: Upper
    Bedroom s
    • Level: Upper
    Bathroom half
    • Level: Main
    Bathroom full
    • Level: Upper
    Bathroom half
    • Level: Main
    Bathroom full
    • Level: Upper
    Breakfast
    • Level: Main
    Breakfast
    • Level: Main
    Dining room
    • Level: Main
    Dining room
    • Level: Main
    Other
    • Level: Main
    Other
    • Level: Main
    Kitchen
    • Level: Main
    Kitchen
    • Level: Main
    Laundry
    • Level: Upper
    Laundry
    • Level: Upper
    Office
    • Level: Main
    Office
    • Level: Main
    Heating
    • Forced Air, Natural Gas
    Cooling
    • Ceiling Fan(s), Central Air
    Appliances
    • Included: Dishwasher, Disposal, Dryer, Electric Cooktop, Gas Water Heater, Microwave, Plumbed For Ice Maker, Refrigerator with Ice Maker, Self Cleaning Oven, Washer, Washer/Dryer
    • Laundry: Laundry Room, Upper Level
    Features
    • Breakfast Bar, Soaking Tub, Kitchen Island, Open Floorplan, Walk-In Closet(s)
    • Flooring: Carpet, Hardwood
    • Doors: French Doors
    • Has basement: No
    • Attic: Pull Down Stairs
    • Fireplace features: Great Room, Wood Burning
    Interior area
    • Total structure area: 1,972
    • Total interior livable area: 1,972 sqft
    • Finished area above ground: 1,972
    • Finished area below ground: 0

    Property

    Parking
    • Total spaces: 2
    • Parking features: Driveway, Attached Garage, Garage Faces Front, Garage on Main Level
    • Attached garage spaces: 2
    • Has uncovered spaces: Yes
    Features
    • Levels: Two
    • Stories: 2
    • Patio & porch: Deck
    • Pool features: Community
    • Fencing: Back Yard,Fenced,Privacy,Wood
    Lot
    • Size: 0.16 Acres
    • Features: Cul-De-Sac, Wooded
    Details
    • Parcel number: 02948148
    • Zoning: R-9PUD
    • Special conditions: Standard

    Construction

    Type & style
    • Home type: SingleFamily
    • Architectural style: Transitional
    • Property subtype: Single Family Residence
    Materials
    • Brick Partial, Vinyl
    • Foundation: Crawl Space
    Condition
    • New construction: No
    • Year built: 1995

    Utilities & green energy

    • Sewer: Public Sewer
    • Water: City
    • Utilities for property: Electricity Connected

    Community & HOA

    Community
    • Features: Clubhouse, Fitness Center, Golf, Playground, Pond, Recreation Area, Sidewalks, Street Lights, Tennis Court(s)
    • Security: Smoke Detector(s)
    • Subdivision: Highland Creek
    HOA
    • Has HOA: Yes
    • HOA fee: $190 quarterly
    • HOA name: Hawthorne Management
    • HOA phone: 704-377-0114
    Location
    • Region: Charlotte

    Financial & listing details

    • Price per square foot: $203/sqft
    • Tax assessed value: $379,500
    • Annual tax amount: $3,085
    • Date on market: 9/20/2024
    • Cumulative days on market: 115 days
    • Listing terms: Cash,Conventional,FHA,VA Loan
    • Electric utility on property: Yes
    • Road surface type: Concrete, Paved

    Price history

    DateEventPrice
    2/13/2025Sold$399,900$203/sqft
    Source: Canopy MLS as distributed by MLS GRID #4183919 Report a problem
    1/9/2025Price change$399,900-4.8%$203/sqft
    Source: Canopy MLS as distributed by MLS GRID #4183919 Report a problem
    11/9/2024Price change$419,900-2.3%$213/sqft
    Source: Canopy MLS as distributed by MLS GRID #4183919 Report a problem
    9/20/2024Listed for sale$430,000+81.4%$218/sqft
    Source: Canopy MLS as distributed by MLS GRID #4183919 Report a problem
    8/2/2017Sold$237,000-1.2%$120/sqft
    Source: Canopy MLS as distributed by MLS GRID #3274837 Report a problem
    6/30/2017Pending sale$239,900$122/sqft
    Source: Allen Tate University #3274837 Report a problem
    6/7/2017Listed for sale$239,900$122/sqft
    Source: Allen Tate Company #3274837 Report a problem

    Public tax history

    YearProperty taxesTax assessment
    2025$3,085 +1.9%$379,500
    2024$3,027 +3.6%$379,500
    2023$2,923 +13%$379,500 +48.8%
    2022$2,586 +0.4%$255,000
    2021$2,575 +0.3%$255,000
    2020$2,568 +0.6%$255,000
    2019$2,552 +5.2%$255,000 +42.2%
    2018$2,426 +2.2%$179,300
    2017$2,374 $179,300
    2016$2,374 $179,300
    2015$2,374 +0.4%$179,300
    2014$2,365 --
    2013-- $179,300
    2012-- $179,300
    2011-- $179,300 +11.2%
    2010-- $161,200
    2009-- $161,200
    2008-- $161,200
    2007-- $161,200
    2006-- $161,200
    2005-- $161,200
    2004-- $161,200
    2003-- $161,200 +3.8%
    2002-- $155,360
    2001-- $155,360
    2000-- $155,360
    Find assessor info on the county website

    Neighborhood: Highland Creek

    Nearby schools

    GreatSchools rating
    Schools provided by the listing agent
    • Elementary: Highland Creek
    • Middle: Ridge Road
    • High: Mallard Creek

    Source: Canopy MLS as distributed by MLS GRID. This data may not be complete. We recommend contacting the local school district to confirm school assignments for this home.

    Get a cash offer in 3 minutes
    Find out how much your home could sell for in as little as 3 minutes with a no-obligation cash offer.
    Estimated market value
    $399,600
    Get a cash offer in 3 minutes
    Find out how much your home could sell for in as little as 3 minutes with a no-obligation cash offer.
    Estimated market value
    $399,600