Skip main navigation
Sold for $295,000
  • $295,000

    7409 W 50th St, Sioux Falls, SD 57106

    3beds
    1,518sqft
    Single Family Residence
    Built in 2005
    6,372 Square Feet Lot
    $295,000 Zestimate®
    $194/sqft
    $2,011 Estimated rent

    Home value

    $295,000

    $280,000 - $310,000

    $2,011/mo

    Zestimate® history
    Loading
    Loading...

    Owner options

    List your home for rent

    $2,011/mo

    Rent Zestimate®

    Find your next renter with Zillow Rental Manager. Plus, with online applications, you can quickly screen prospective tenants – for free.

    Learn more

    $2,011/mo

    Rent Zestimate®

    Refinance and save

    $1,530/mo

    Est. payment

    Refinancing to a lower rate could help reduce your monthly payments and save thousands over the life of the loan.

    See today's rates

    $1,530/mo

    Est. payment

    Explore your selling options

    Work with a Zillow partner agent

    Leverage their expertise and Zillow's premium Showcase listings to get your home seen by more buyers.

    Get started

    List with your own agent

    Get your home in front of millions of buyers by listing it on Zillow.

    Learn how to do it

    Sell it yourself

    Take full control of how buyers see your home on Zillow by listing For Sale by Owner (FSBO).

    List your home

    What's special

    Soaring vaulted ceilingsSpacious dining areaConvenient breakfast barGenerous counter spaceAbundant cabinetryBeautifully maintained split-foyer residenceSun-filled kitchen
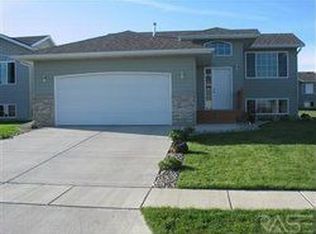
    Welcome home to this beautifully maintained split-foyer residence offering the perfect blend of space, comfort, and functionality. The sun-filled kitchen features abundant cabinetry, generous counter space, a convenient breakfast bar, and flows seamlessly into the spacious dining area with sliding doors leading to the large deck perfect for entertaining or relaxing outdoors. The bright and inviting living room showcases soaring vaulted ceilings and an open, airy feel. The main level includes two generously sized bedrooms and a full bathroom. Downstairs, you'll find a versatile family room with durable flooring, a dedicated game or recreation area, an additional bedroom, and a second full bathroom providing plenty of space for family and guests. Outside, enjoy the privacy of a fenced backyard, while the attached two-stall garage offers convenience and extra storage.

    Zillow last checked:

    Listing updated:

    Listed by:

    Tyler J Stunes,

    Amy Stockberger Real Estate 605-376-6780,

    Amy M Stockberger,

    Amy Stockberger Real Estate

    Bought with:

    Mackenzie L Hanssen

    Source: Realtor Association of the Sioux Empire,MLS#: 22604672MLS Logo

    Facts & features

    Interior

    Bedrooms & bathrooms
    • Bedrooms: 3
    • Bathrooms: 2
    • Full bathrooms: 2
    Primary bedroom
    • Level: Upper
    • Area: 110
    • Dimensions: 10 x 11
    Bedroom 2
    • Level: Upper
    • Area: 99
    • Dimensions: 11 x 9
    Bedroom 3
    • Level: Lower
    • Area: 120
    • Dimensions: 12 x 10
    Dining room
    • Level: Upper
    • Area: 99
    • Dimensions: 9 x 11
    Family room
    • Level: Lower
    • Area: 462
    • Dimensions: 22 x 21
    Kitchen
    • Level: Upper
    • Area: 90
    • Dimensions: 9 x 10
    Living room
    • Level: Upper
    • Area: 156
    • Dimensions: 13 x 12
    Heating
    • Natural Gas
    Cooling
    • Central Air
    Appliances
    • Included: Electric Range, Microwave, Dishwasher, Disposal, Refrigerator, Washer, Dryer
    Features
    • Vaulted Ceiling(s)
    • Flooring: Carpet, Laminate, Vinyl
    • Basement: Full
    Interior area
    • Total interior livable area: 1,518 sqft
    • Finished area above ground: 809
    • Finished area below ground: 709

    Property

    Parking
    • Total spaces: 2
    • Parking features: Concrete
    • Garage spaces: 2
    Features
    • Patio & porch: Deck
    • Fencing: Privacy,Chain Link
    Lot
    • Size: 6,372 Square Feet
    • Dimensions: 115 x 55
    • Features: City Lot
    Details
    • Parcel number: 77029

    Construction

    Type & style
    • Home type: SingleFamily
    • Architectural style: Split Foyer
    • Property subtype: Single Family Residence
    Materials
    • Hard Board, Brick
    • Roof: Composition
    Condition
    • Year built: 2005

    Utilities & green energy

    • Sewer: Public Sewer
    • Water: Public

    Community & HOA

    Community
    • Subdivision: Sertoma Hills Addn
    HOA
    • Has HOA: No
    Location
    • Region: Sioux Falls

    Financial & listing details

    • Price per square foot: $194/sqft
    • Tax assessed value: $229,900
    • Annual tax amount: $3,105
    • Date on market: 6/25/2026
    • Listing terms: Conventional
    • Road surface type: Asphalt, Curb and Gutter

    Price history

    DateEventPrice
    8/5/2026Sold$295,000-3.3%$194/sqft
    Source: Realtor Association of the Sioux Empire #22604672 Report a problem
    6/25/2026Listed for sale$305,000+3.4%$201/sqft
    Source: Realtor Association of the Sioux Empire #22604672 Report a problem
    2/4/2025Listing removed$1,995$1/sqft
    Source: Zillow Rentals Report a problem
    1/14/2025Listed for rent$1,995$1/sqft
    Source: Zillow Rentals Report a problem
    12/14/2024Listing removed$294,900-1.7%$194/sqft
    Source: Realtor Association of the Sioux Empire #22408566 Report a problem
    11/22/2024Listed for sale$299,900+24.4%$198/sqft
    Source: Realtor Association of the Sioux Empire #22408566 Report a problem
    11/10/2020Sold$241,000+2.6%$159/sqft
    Source: Realtor Association of the Sioux Empire #22005980 Report a problem
    9/18/2020Listed for sale$234,900+28.7%$155/sqft
    Source: Keller Williams Realty-SF #22005980 Report a problem
    6/30/2016Sold$182,500+1.4%$120/sqft
    Source: Realtor Association of the Sioux Empire #21602632 Report a problem
    5/6/2016Listed for sale$179,900+38.5%$119/sqft
    Source: Hegg, REALTORS #21602632 Report a problem
    8/25/2009Sold$129,900+0.7%$86/sqft
    Source: Agent Provided Report a problem
    6/27/2009Listed for sale$129,000$85/sqft
    Source: foreclosure.com Report a problem

    Public tax history

    YearProperty taxesTax assessment
    2025$2,992 -2.3%$229,900 -1.7%
    2024$3,063 -6.9%$233,800
    2023$3,291 +11.8%$233,800 +18.9%
    2022$2,945 +8%$196,700 +11.2%
    2021$2,727 +6.4%$176,900 +2.7%
    2020$2,562 +13%$172,300 +11.4%
    2018$2,268 -6.7%$154,619 +8.3%
    2017$2,430 +7.2%$142,799 +2.4%
    2016$2,268 +3.7%$139,457 +5.4%
    2015$2,186 +5.2%$132,366 +3%
    2014$2,078 +12.8%$128,482 +1.3%
    2013$1,842 $126,823 +8.5%
    2012$1,842 $116,871 -2.4%
    2011-- $119,763
    2010-- $119,763
    2009$1,790 $119,763
    2008-- $119,763 +1.9%
    2007-- $117,489
    Find assessor info on the county website

    Neighborhood: 57106

    Nearby schools

    GreatSchools rating
    Schools provided by the listing agent
    • Elementary: Pettigrew ES
    • Middle: Memorial MS
    • High: Roosevelt HS
    • District: Sioux Falls

    Source: Realtor Association of the Sioux Empire. This data may not be complete. We recommend contacting the local school district to confirm school assignments for this home.

    Sell for more on Zillow
    Get a Zillow Showcase℠ listing at no additional cost and you could sell for .
    $295,000
    2% more
    +$5,900
    With Zillow Showcase(estimated)
    $300,900
    Sell for more on Zillow
    Get a Zillow Showcase℠ listing at no additional cost and you could sell for .
    $295,000
    2% more
    +$5,900
    With Zillow Showcase(estimated)
    $300,900