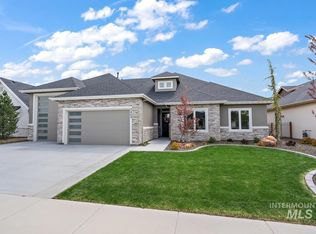
Welcome to your dream home in the highly sought-after community of Legacy! This stunning single-level residence offers unparalleled living amidst breathtaking surroundings. Step inside this meticulously designed 4-bedroom, 2.5 bathrooms and prepare to be enchanted. The heart of the home is the expansive living area, perfect for both relaxation and entertainment. Imagine cozy evenings by the fireplace or hosting gatherings with loved ones in the open-concept living space. Large windows flood the room with natural light, highlighting the elegant details and creating a warm ambiance. The luxurious master suite boasts custom walk-in shower, beautiful soaker tub, his and hers vanities, and lavish finishes. Outside, the enchantment continues with a backyard oasis that backs to a tranquil walking path. With multiple pools, a serene pond, and winding walking paths, every day feels like a vacation in this idyllic setting. This community offers a delightful 3-hole golf course, perfect for honing your skills. BATVA
Sold
Price Unknown
7409 W Corinthia St, Eagle, ID 83616
4beds
3baths
2,301sqft
Single Family Residence
Built in 2019
8,712 Square Feet Lot
$820,400 Zestimate®
$--/sqft
$3,254 Estimated rent
Home value
$820,400
$779,000 - $861,000
$3,254/mo
Zestimate® history
Owner options
List your home for rent
$3,254/mo
Rent Zestimate®
Find your next renter with Zillow Rental Manager. Plus, with online applications, you can quickly screen prospective tenants – for free.
$3,254/mo
Rent Zestimate®
Refinance and save
$425/mo
Est. payment
Refinancing to a lower rate could help reduce your monthly payments and save thousands over the life of the loan.
$425/mo
Est. payment
Explore your selling options
Work with a Zillow partner agent
Leverage their expertise and Zillow's premium Showcase listings to get your home seen by more buyers.
Get startedList with your own agent
Get your home in front of millions of buyers by listing it on Zillow.
Learn how to do itSell it yourself
Take full control of how buyers see your home on Zillow by listing For Sale by Owner (FSBO).
List your homeWhat's special
Serene pondSingle - level residenceMultiple poolsLavish finishesBackyard oasisLarge windows floodNatural light
Zillow last checked:
Listing updated:
Listed by:
Neal Elliott 208-830-1540,
208 properties Realty Group,
Candace King 208-871-8707,
208 properties Realty Group
Bought with:
Kara Vanderleest
Silvercreek Realty Group
Source: IMLS,MLS#: 98902447
Facts & features
Interior
Bedrooms & bathrooms
- Bedrooms: 4
- Bathrooms: 3
- Main level bathrooms: 2
- Main level bedrooms: 4
Primary bedroom
- Level: Main
- Area: 224
- Dimensions: 14 x 16
Bedroom 2
- Level: Main
- Area: 132
- Dimensions: 11 x 12
Bedroom 3
- Level: Main
- Area: 143
- Dimensions: 11 x 13
Bedroom 4
- Level: Main
- Area: 100
- Dimensions: 10 x 10
Heating
- Forced Air, Natural Gas
Cooling
- Central Air
Appliances
- Included: Gas Water Heater, Dishwasher, Disposal, Microwave, Oven/Range Built-In
Features
- Bath-Master, Bed-Master Main Level, Split Bedroom, Double Vanity, Walk-In Closet(s), Breakfast Bar, Pantry, Kitchen Island, Quartz Counters, Number of Baths Main Level: 2
- Has basement: No
- Number of fireplaces: 1
- Fireplace features: One, Gas
Interior area
- Total structure area: 2,301
- Total interior livable area: 2,301 sqft
- Finished area above ground: 2,301
- Finished area below ground: 0
Property
Parking
- Total spaces: 3
- Parking features: Attached
- Attached garage spaces: 3
Features
- Levels: One
- Pool features: Community
Lot
- Size: 8,712 Square Feet
- Dimensions: 120 x 74
- Features: Standard Lot 6000-9999 SF, Auto Sprinkler System, Full Sprinkler System, Pressurized Irrigation Sprinkler System
Details
- Parcel number: R8020850540
Construction
Type & style
- Home type: SingleFamily
- Property subtype: Single Family Residence
Materials
- Frame, Stone, Stucco
- Roof: Architectural Style
Condition
- Year built: 2019
Details
- Builder name: Integrity Homes & Design
Utilities & green energy
- Water: Public
- Utilities for property: Sewer Connected
Community & HOA
Community
- Subdivision: Legacy
HOA
- Has HOA: Yes
- HOA fee: $425 quarterly
Location
- Region: Eagle
Financial & listing details
- Tax assessed value: $790,700
- Annual tax amount: $1,960
- Date on market: 3/7/2024
- Ownership: Fee Simple
Price history
Price history is unavailable.
Public tax history
| Year | Property taxes | Tax assessment |
|---|---|---|
| 2026 | $2,303 +7.4% | $790,700 +3.4% |
| 2025 | $2,144 +9.8% | $764,700 +17.3% |
| 2024 | $1,954 -16.3% | $651,800 +16.2% |
| 2023 | $2,333 -13.8% | $560,700 -13.2% |
| 2022 | $2,708 -9.6% | $646,100 +12.2% |
| 2021 | $2,997 +162.8% | $575,800 +18.6% |
| 2020 | $1,140 | $485,600 +305% |
| 2019 | -- | $119,900 |
| 2018 | -- | -- |
Find assessor info on the county website
Neighborhood: 83616
Nearby homes
- $757,9003 bd3 ba2.3k sqft7409 W Corinthia St, Eagle, ID 83616Off Market
- $818,0003 bd2 ba2k sqft7387 W Corinthia St, Eagle, ID 83616Off Market
- $845,4003 bd2 ba2.4k sqft7431 W Corinthia St, Eagle, ID 83616Off Market
- $--4 bd3 ba2.4k sqft7453 W Corinthia St, Eagle, ID 83616Sold
- $1,149,0003 bd3 ba2.4k sqft7390 W Corinthia St, Eagle, ID 83616Pending
- $964,9003 bd3 ba2.4k sqft7412 W Corinthia St, Eagle, ID 83616Off Market
- $1,027,0002 bd2 ba2.4k sqft7368 W Corinthia St, Eagle, ID 83616Off Market
- $909,6003 bd2 ba2.4k sqft7343 W Corinthia St, Eagle, ID 83616Off Market
Nearby schools
GreatSchools rating
- 7/10Star Elementary SchoolGrades: PK-5Distance: 2.3 mi
- 10/10Eagle Middle SchoolGrades: 6-8Distance: 4 mi
- 10/10Eagle High SchoolGrades: 9-12Distance: 2.3 mi
Schools provided by the listing agent
- Elementary: Eagle
- Middle: Star
- High: Eagle
- District: West Ada School District
Source: IMLS. This data may not be complete. We recommend contacting the local school district to confirm school assignments for this home.
Get a cash offer in 3 minutes
Find out how much your home could sell for in as little as 3 minutes with a no-obligation cash offer.
Estimated market value
$820,400
Get a cash offer in 3 minutes
Find out how much your home could sell for in as little as 3 minutes with a no-obligation cash offer.
Estimated market value
$820,400
- Idaho
- Ada County
- Eagle
- 83616
- 7409 W Corinthia St
