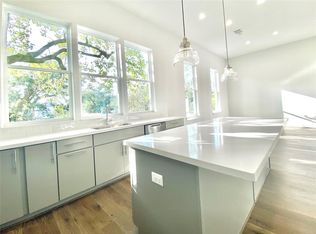
Welcome to this stunning modern and contemporary townhome located in the heart of Houston, Texas. This exceptional property offers an array of impressive features that will surely captivate you. Nestled in a gated community with NO HOA fees, this townhome provides the perfect combination of privacy and convenience. Situated within minutes of the Energy Corridor, Downtown Houston, The Galleria, Montrose, and China Town, this location offers unparalleled access to Houston's most vibrant and sought-after areas. Additionally, it is zoned to Spring Branch ISD and Memorial High School, providing excellent educational opportunities. Upon entering through the wrought iron gate, you will find a welcoming private entrance that leads you into the warm and inviting foyer, highlighted by a stunning 3-story staircase. The sun-filled living areas are designed with stylish modern contemporary finishes, including soaring ceilings and oversized windows that infuse the spaces with an abundance of natural light, creating an inviting and open ambiance. From the living area, you can access the covered patio, where you can enjoy tree-top views and relax in the tranquil setting. The primary bedroom is a true retreat, featuring a vaulted ceiling, an en-suite bath with dual vanities and closets, and ample space for your comfort and relaxation. Throughout the townhome, you will find beautiful hardwood floors that add an elegant touch to the space. The kitchen is truly a standout feature, boasting a distinct design and equipped with chef-inspired appliances that will delight culinary enthusiasts. Built-in cabinetry with soft-close doors adds functionality and elegance to the space, ensuring a seamless and enjoyable cooking experience. This townhome also offers a finished epoxy garage floor, adding a touch of luxury to the practical aspects of the property. The community itself is quaint and charming, providing a peaceful and serene living environment. Don't miss out on the opportunity to own this stylish, modern, and contemporary townhome in Houston's prime location. Experience elevated luxury made affordable and make this exquisite property your own. **All home furnishings are negotiable outside of the sales price**
Sold
Price Unknown
7409 Westview Dr #A #A, Houston, TX 77055
3beds
2,264sqft
Townhouse
Built in 2020
1,742 Square Feet Lot
$519,700 Zestimate®
$--/sqft
$3,872 Estimated rent
Home value
$519,700
$494,000 - $546,000
$3,872/mo
Zestimate® history
Owner options
List your home for rent
$3,872/mo
Rent Zestimate®
Find your next renter with Zillow Rental Manager. Plus, with online applications, you can quickly screen prospective tenants – for free.
$3,872/mo
Rent Zestimate®
Refinance and save
Refinancing to a lower rate could help reduce your monthly payments and save thousands over the life of the loan.
Explore your selling options
Work with a Zillow partner agent
Leverage their expertise and Zillow's premium Showcase listings to get your home seen by more buyers.
Get startedList with your own agent
Get your home in front of millions of buyers by listing it on Zillow.
Learn how to do itSell it yourself
Take full control of how buyers see your home on Zillow by listing For Sale by Owner (FSBO).
List your homeWhat's special
Stylish modern contemporary finishesWrought iron gateContemporary townhomeSoaring ceilingsVaulted ceilingChef-inspired appliancesNatural light
Zillow last checked:
Listing updated:
Listed by:
Jeffrey Garza TREC #648429 (210) 818-8135,
Redbird Realty LLC
Source: LERA MLS,MLS#: 1698425
Facts & features
Interior
Bedrooms & bathrooms
- Bedrooms: 3
- Bathrooms: 4
- Full bathrooms: 3
- 1/2 bathrooms: 1
Primary bedroom
- Features: Walk-In Closet(s), Ceiling Fan(s), Full Bath
- Area: 210
- Dimensions: 15 x 14
Bedroom 2
- Area: 120
- Dimensions: 12 x 10
Bedroom 3
- Area: 100
- Dimensions: 10 x 10
Primary bathroom
- Features: Tub/Shower Separate, Soaking Tub
- Area: 160
- Dimensions: 16 x 10
Kitchen
- Area: 180
- Dimensions: 18 x 10
Living room
- Area: 432
- Dimensions: 24 x 18
Heating
- Central, Natural Gas
Cooling
- Central Air
Appliances
- Included: Range, Gas Cooktop, Disposal, Dishwasher, Plumbed For Ice Maker, Vented Exhaust Fan
- Laundry: Washer Hookup, Dryer Connection
Features
- Two Living Area, Liv/Din Combo, Eat-in Kitchen, Kitchen Island, Breakfast Bar, Utility Room Inside, Open Floorplan, High Speed Internet, Walk-In Closet(s), Ceiling Fan(s), Solid Counter Tops
- Flooring: Carpet, Ceramic Tile, Laminate
- Windows: Window Coverings
- Has basement: No
- Number of fireplaces: 1
- Fireplace features: One, Living Room, Gas
Interior area
- Total structure area: 2,264
- Total interior livable area: 2,264 sqft
Property
Parking
- Total spaces: 2
- Parking features: Two Car Garage, Attached, Garage Door Opener
- Attached garage spaces: 2
Features
- Levels: Three Or More
- Patio & porch: Patio, Covered
- Exterior features: Sprinkler System, Other
- Pool features: None
Lot
- Size: 1,742 Square Feet
- Features: Curbs, Sidewalks, Streetlights
Details
- Parcel number: 0752220140003
Construction
Type & style
- Home type: Townhouse
- Architectural style: Contemporary
- Property subtype: Townhouse
Materials
- Vinyl Siding
- Foundation: Slab
- Roof: Composition
Condition
- Pre-Owned
- New construction: No
- Year built: 2020
Details
- Builder name: Intown-Homes
Utilities & green energy
- Sewer: Sewer System
- Water: Water System
- Utilities for property: Cable Available
Community & HOA
Community
- Security: Prewired, Controlled Access
- Subdivision: Whispering Pines Estates
Location
- Region: Houston
Financial & listing details
- Tax assessed value: $487,388
- Annual tax amount: $11,368
- Date on market: 9/11/2025
- Cumulative days on market: 46 days
- Listing terms: Conventional,FHA,VA Loan,Cash
- Road surface type: Paved
Price history
| Date | Event | Price |
|---|---|---|
| 9/11/2023 | Sold | -- |
Source:  LERA MLS #1698425 Report a problem LERA MLS #1698425 Report a problem | ||
| 8/9/2023 | Pending sale | $569,999$252/sqft |
Source: LERA MLS #1698425 Report a problem | ||
| 6/24/2023 | Listed for sale | $569,999+14%$252/sqft |
Source: LERA MLS #1698425 Report a problem | ||
| 1/13/2023 | Listing removed | -- |
Source:  HAR Report a problem HAR Report a problem | ||
| 12/8/2022 | Listed for rent | $3,200$1/sqft |
Source: HAR Report a problem | ||
| 1/4/2022 | Listing removed | -- |
Source:  HAR #80622013 Report a problem HAR #80622013 Report a problem | ||
| 11/29/2021 | Pending sale | $499,900$221/sqft |
Source: HAR #80622013 Report a problem | ||
| 10/25/2021 | Price change | $499,900-2%$221/sqft |
Source: HAR #80622013 Report a problem | ||
| 7/25/2021 | Listed for sale | $510,000$225/sqft |
Source: HAR #80622013 Report a problem | ||
| 6/16/2021 | Listing removed | -- |
Source: HAR #581588 Report a problem | ||
| 4/29/2021 | Listed for sale | $510,000-7.3%$225/sqft |
Source: HAR #581588 Report a problem | ||
| 12/22/2020 | Listing removed | $550,000$243/sqft |
Source: Intown Homes #22740215 Report a problem | ||
| 8/18/2020 | Listed for sale | $550,000$243/sqft |
Source: Intown Homes #22740215 Report a problem | ||
Public tax history
| Year | Property taxes | Tax assessment |
|---|---|---|
| 2025 | $4,477 +3.9% | $487,388 +2.1% |
| 2024 | $4,308 -15% | $477,450 -0.7% |
| 2023 | $5,070 +0.7% | $480,858 +2.2% |
| 2022 | $5,033 | $470,722 +39.8% |
| 2021 | -- | $336,783 +124.2% |
| 2020 | $1,752 +7.7% | $150,233 +9.5% |
| 2019 | $1,626 | $137,240 |
Find assessor info on the county website
Neighborhood: Spring Branch East
Nearby homes
- $482,0003 bd4 ba2.1k sqft7409 Westview Dr #B, Houston, TX 77055Off Market
- $364,4003 bd3 ba2k sqft7409 Westview Dr #A-1, Houston, TX 77055Off Market

- $406,5533 bd2 ba2.1k sqft7411 Westview Dr, Houston, TX 77055Off Market
- $--3 bd2 ba1.4k sqft6 Westview Dr #2089, Houston, TX 77055Off Market

- $--1 bd1 ba700 sqft6 Westview Dr #2086, Houston, TX 77055Off Market
- $--3 bd2 ba1.3k sqft126 Westview Dr #3231, Houston, TX 77055Off Market
- $--2 bd1 ba912 sqft126 Westview Dr #3229, Houston, TX 77055Off Market
- $--1 bd1 ba700 sqft126 Westview Dr #3228, Houston, TX 77055Off Market
Nearby schools
GreatSchools rating
- 3/10Housman Elementary SchoolGrades: K-5Distance: 0.7 mi
- 8/10Spring Branch Middle SchoolGrades: 6-8Distance: 2.5 mi
- 8/10Memorial High SchoolGrades: 9-12Distance: 2.9 mi
Get a cash offer in 3 minutes
Find out how much your home could sell for in as little as 3 minutes with a no-obligation cash offer.
Estimated market value
$519,700
Get a cash offer in 3 minutes
Find out how much your home could sell for in as little as 3 minutes with a no-obligation cash offer.
Estimated market value
$519,700
- Texas
- Harris County
- Houston
- 77055
- Spring Branch East
- 7409 Westview Dr Unit A
Nearby cities
Nearby neighborhoods
Nearby zip codes
Other Houston Topics
