Nestled within the enclave of Wimbledon in the breathtaking University Park Country Club, this exquisite one-of-a-kind residence embodies the epitome of opulence and refinement. Meticulously maintained by the original owner, this home exudes timeless charm, tasteful décor, and meticulous attention to detail at every turn. Upon entering, you'll be captivated by the panoramic water and golf course views that stretch across the horizon, overlooking the 10th hole. The ambiance of luxury is further elevated by the gas fireplaces both indoors and outdoors, creating a warm and inviting atmosphere for any occasion. Step outside to discover your very own private oasis – an expansive 38’ long pool complete with sun shelf and spacious spa, perfectly complemented by an extensive outdoor living area featuring covered spaces, a full bar and a high-quality BBQ grill, ideal for hosting unforgettable gatherings. The convenience of a full house generator ensures peace of mind during any weather event, in addition to the hurricane windows and doors throughout. The sprawling 6,774 sq ft interior boasts four spacious bedrooms and five-and-one-half bathrooms and is ordained with coffered 14' ceilings in the main living areas, seamlessly integrating elegance and grandeur. The culinary enthusiast will revel in the gourmet kitchen, equipped with instant hot water, gas cooktops and two dishwasher cabinets. A chef's dream, the kitchen is also adorned with top-of-the-line appliances, including a warming drawer, dual dishwashers, and a full-size freezer and refrigerator discreetly clad in exquisite cabinet fronts. Find respite in the lavish primary suite, where a sitting area and bar await, complete with a microwave and fridge with an ice compartment, offering the perfect setting for relaxation and nightcaps. The primary bathroom is a sanctuary of indulgence, boasting dual water closets, expansive separate vanities with individual sinks, and an immense walk-in shower adorned with multi-shower heads for complete relaxation. His and her custom closets provide ample storage, while the neighboring library and office space feature custom built-ins, creating a haven for work or leisure. Upstairs, discover a haven of entertainment in the 19th hole, complete with an expansive bar featuring a dishwasher, ice maker, and fridge. Two en-suite bedrooms ensure comfort and privacy, while the natural gas full house water heater ensures uninterrupted relaxation. Experience the pinnacle of sophistication and luxury living, where every detail has been thoughtfully curated to elevate your lifestyle. The presence of an extended four-car garage, professional interior décor, water filters for every faucet, wooden shelving in all closets, crown moldings throughout, Reme HALO filtration in the primary suite's AC unit, and elevator prewiring highlight the unparalleled convenience and tranquility that this magnificent residence affords. Immerse yourself in the unparalleled lifestyle offered by University Park Country Club, boasting 27-holes of championship golf, meticulously maintained Har-Tru tennis and pickleball courts, a state-of-the-art fitness center, croquet lawns, exclusive member events and creative contemporary cuisine at The Park Grille & Café. Perfectly situated near I-75, SRQ Airport, UTC shopping and a short drive from Lakewood Ranch, downtown Sarasota and the award-winning beaches of the beautiful Gulf Coast. Visit https://cmsphotography.hd.pics/7409-Wimbledon-Ct/idx
Sold for $2,800,000
$2,800,000
7409 WIMBLEDON COURT, UNIVERSITY PARK, FL 34201
4beds
6,774sqft
Single Family Residence
Built in 2009
0.67 Acres Lot
$2,956,800 Zestimate®
$413/sqft
$8,998 Estimated rent
Home value
$2,956,800
$2.66M - $3.31M
$8,998/mo
Zestimate® history
Owner options
List your home for rent
$8,998/mo
Rent Zestimate®
Find your next renter with Zillow Rental Manager. Plus, with online applications, you can quickly screen prospective tenants – for free.
$8,998/mo
Rent Zestimate®
Refinance and save
$20,547/mo
Est. payment
Refinancing to a lower rate could help reduce your monthly payments and save thousands over the life of the loan.
$20,547/mo
Est. payment
Explore your selling options
Work with a Zillow partner agent
Leverage their expertise and Zillow's premium Showcase listings to get your home seen by more buyers.
Get startedList with your own agent
Get your home in front of millions of buyers by listing it on Zillow.
Learn how to do itSell it yourself
Take full control of how buyers see your home on Zillow by listing For Sale by Owner (FSBO).
List your homeWhat's special
Golf course viewsGas fireplacesOffice spaceDual water closetsCustom closetsExpansive separate vanitiesFull bar
Zillow last checked:
Listing updated:
Listed by:
Kimberly Young 941-302-9820,
BERKSHIRE HATHAWAY HOMESERVICE 941-907-2000
Bought with:
Kenneth Cowles, 0395811
REALTY SERVICES INC
Source: Stellar MLS,MLS#: A4578482 Originating MLS: Sarasota - Manatee
Originating MLS: Sarasota - Manatee
Facts & features
Interior
Bedrooms & bathrooms
- Bedrooms: 4
- Bathrooms: 6
- Full bathrooms: 5
- 1/2 bathrooms: 1
Rooms
- Room types: Bonus Room, Den/Library/Office, Family Room, Dining Room, Utility Room
Primary bedroom
- Features: Bidet, Multiple Shower Heads, Shower No Tub, Split Vanities, Walk-In Closet(s)
- Level: First
- Dimensions: 22x16
Bedroom 2
- Features: En Suite Bathroom, Walk-In Closet(s)
- Level: First
- Dimensions: 14x14
Bedroom 3
- Features: En Suite Bathroom, Built-in Closet
- Level: Second
- Dimensions: 15x13
Bedroom 4
- Features: En Suite Bathroom, Walk-In Closet(s)
- Level: Second
- Dimensions: 15x13
Balcony porch lanai
- Features: Water Closet/Priv Toilet
- Level: Second
- Dimensions: 14x14
Balcony porch lanai
- Level: First
- Dimensions: 73x45
Dining room
- Level: First
- Dimensions: 14x15
Great room
- Level: First
- Dimensions: 26x18
Great room
- Features: Bar
- Level: Second
- Dimensions: 46x57
Kitchen
- Features: Other
- Level: First
- Dimensions: 22x22
Living room
- Features: Bar
- Level: First
- Dimensions: 18x20
Office
- Level: First
- Dimensions: 15x12
Heating
- Natural Gas
Cooling
- Central Air, Zoned
Appliances
- Included: Bar Fridge, Oven, Dishwasher, Disposal, Dryer, Freezer, Gas Water Heater, Ice Maker, Kitchen Reverse Osmosis System, Microwave, Range, Range Hood, Refrigerator, Washer, Water Filtration System, Wine Refrigerator
- Laundry: Inside, Laundry Room
Features
- Built-in Features, Ceiling Fan(s), Central Vacuum, Coffered Ceiling(s), Crown Molding, High Ceilings, Primary Bedroom Main Floor, Open Floorplan, Split Bedroom, Stone Counters, Walk-In Closet(s), Wet Bar
- Flooring: Brick/Stone, Carpet, Ceramic Tile, Hardwood
- Doors: Outdoor Kitchen, Sliding Doors
- Windows: Blinds, Storm Window(s), Shutters, Window Treatments, Hurricane Shutters/Windows
- Has fireplace: Yes
- Fireplace features: Gas, Living Room, Outside
Interior area
- Total structure area: 9,403
- Total interior livable area: 6,774 sqft
Property
Parking
- Total spaces: 4
- Parking features: Driveway, Garage Door Opener, Garage Faces Side, Oversized
- Attached garage spaces: 4
- Has uncovered spaces: Yes
- Details: Garage Dimensions: 51X25
Features
- Levels: Two
- Stories: 2
- Patio & porch: Front Porch, Rear Porch, Screened
- Exterior features: Irrigation System, Lighting, Outdoor Kitchen, Rain Gutters
- Has private pool: Yes
- Pool features: Gunite, Heated, In Ground, Lighting, Salt Water, Screen Enclosure, Self Cleaning
- Has spa: Yes
- Spa features: Heated, In Ground
- Has view: Yes
- View description: Golf Course, Water, Lake
- Has water view: Yes
- Water view: Water,Lake
Lot
- Size: 0.67 Acres
- Features: In County, Landscaped, Near Golf Course, Oversized Lot, Street Dead-End, Above Flood Plain
- Residential vegetation: Mature Landscaping
Details
- Additional structures: Outdoor Kitchen
- Parcel number: 1919928409
- Zoning: PDR/W
- Special conditions: None
Construction
Type & style
- Home type: SingleFamily
- Architectural style: Custom,Mediterranean
- Property subtype: Single Family Residence
Materials
- Block, Stucco
- Foundation: Stem Wall
- Roof: Tile
Condition
- Completed
- New construction: No
- Year built: 2009
Details
- Builder name: Pruett Builders
Utilities & green energy
- Sewer: Public Sewer
- Water: Public
- Utilities for property: Cable Available, Cable Connected, Electricity Connected, Natural Gas Connected, Phone Available, Public, Sewer Connected, Sprinkler Recycled, Underground Utilities, Water Connected
Green energy
- Water conservation: Irrigation-Reclaimed Water
Community & HOA
Community
- Features: Clubhouse, Deed Restrictions, Fitness Center, Gated Community - Guard, Golf Carts OK, Golf, Irrigation-Reclaimed Water, Restaurant
- Security: Gated Community, Security System Owned, Smoke Detector(s)
- Pet fee: $0 monthly
- Subdivision: UNIVERSITY PARK
HOA
- Has HOA: Yes
- Amenities included: Clubhouse, Fitness Center, Gated, Golf Course, Recreation Facilities, Security, Tennis Court(s)
- Services included: 24-Hour Guard, Cable TV, Common Area Taxes, Fidelity Bond, Internet, Manager, Private Road
- HOA fee: $667 monthly
- HOA name: Jennifer Everingham
- HOA phone: 941-355-3888
- Second HOA name: University Park Country Club
Location
- Region: University Park
Financial & listing details
- Price per square foot: $413/sqft
- Tax assessed value: $2,285,359
- Annual tax amount: $23,344
- Date on market: 8/14/2023
- Cumulative days on market: 68 days
- Listing terms: Cash,Conventional
- Ownership: Fee Simple
- Total actual rent: 0
- Electric utility on property: Yes
- Road surface type: Paved
Price history
| Date | Event | Price |
|---|---|---|
| 4/17/2024 | Listing removed | -- |
Source: Berkshire Hathaway HomeServices Florida Realty #A4578482 Report a problem | ||
| 11/20/2023 | Sold | $2,800,000-6.7%$413/sqft |
Source:  Stellar MLS #A4578482 Report a problem Stellar MLS #A4578482 Report a problem | ||
| 10/21/2023 | Pending sale | $3,000,000$443/sqft |
Source: Stellar MLS #A4578482 Report a problem | ||
| 10/10/2023 | Price change | $3,000,000-4.8%$443/sqft |
Source: Stellar MLS #A4578482 Report a problem | ||
| 9/15/2023 | Price change | $3,150,000-1.6%$465/sqft |
Source: Stellar MLS #A4578482 Report a problem | ||
| 8/15/2023 | Listed for sale | $3,200,000+240.1%$472/sqft |
Source: Stellar MLS #A4578482 Report a problem | ||
| 9/26/2005 | Sold | $940,800$139/sqft |
Source: Public Record Report a problem | ||
Public tax history
| Year | Property taxes | Tax assessment |
|---|---|---|
| 2025 | $31,480 +2.5% | $1,972,855 +2.9% |
| 2024 | $30,719 +28.8% | $1,917,255 +35.1% |
| 2023 | $23,853 +2.2% | $1,419,144 +3% |
| 2022 | $23,344 -0.2% | $1,377,810 +3% |
| 2021 | $23,379 -0.8% | $1,337,680 -0.4% |
| 2020 | $23,571 +11.5% | $1,342,709 +1.3% |
| 2019 | $21,140 | $1,325,364 +1.9% |
| 2018 | $21,140 +0.8% | $1,300,652 +2.1% |
| 2017 | $20,978 +5.9% | $1,273,900 +2.1% |
| 2016 | $19,818 | $1,247,698 +0.7% |
| 2015 | $19,818 | $1,239,025 +0.8% |
| 2014 | $19,818 +1.3% | $1,229,191 +1.5% |
| 2013 | $19,557 +1955615% | $1,211,026 +1.7% |
| 2012 | $1 | $1,190,783 -7.8% |
| 2011 | $1 | $1,291,681 -3.7% |
| 2010 | -- | $1,341,681 +123.6% |
| 2009 | $10,282 -40.9% | $600,000 -44.6% |
| 2008 | $17,386 -6.7% | $1,082,500 -5% |
| 2007 | $18,630 +31.6% | $1,140,000 +41.6% |
| 2006 | $14,156 +4.6% | $805,000 +6.6% |
| 2005 | $13,532 +1663.1% | $755,000 +1688% |
| 2004 | $768 | $42,226 |
Find assessor info on the county website
Neighborhood: University Park
Nearby homes
- $2,467,1004 bd5 ba5.8k sqft7415 Wimbledon Ct, University Park, FL 34201Off Market
- $1,891,1003 bd3 ba3.7k sqft7405 Wimbledon Ct, Bradenton, FL 34201Off Market
- $2,543,0003 bd5 ba3.7k sqft7419 Wimbledon Ct, University Park, FL 34201Off Market
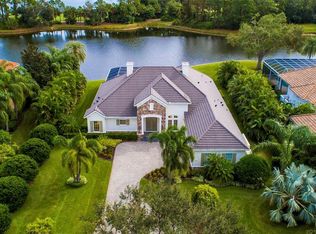
- $---- bd-- ba-- sqft7419 Wimbledon Ct, Bradenton, FL 34201Off Market
- $2,482,1004 bd4 ba6.5k sqft7319 Wimbledon Ct, University Park, FL 34201Off Market
- $2,819,9003 bd4 ba4.1k sqft7423 Wimbledon Ct, Bradenton, FL 34201Off Market
- $2,461,6003 bd3 ba3.9k sqft7315 Wimbledon Ct, University Park, FL 34201Off Market
- $2,336,5004 bd5 ba6.2k sqft7424 Mayfair Ct, University Park, FL 34201Off Market
Nearby schools
GreatSchools rating
- 10/10Robert Willis Elementary SchoolGrades: PK-5Distance: 5.1 mi
- 4/10Braden River Middle SchoolGrades: 6-8Distance: 2.9 mi
- 4/10Braden River High SchoolGrades: 9-12Distance: 3 mi
Schools provided by the listing agent
- Elementary: Robert E Willis Elementary
- Middle: Braden River Middle
- High: Braden River High
Source: Stellar MLS. This data may not be complete. We recommend contacting the local school district to confirm school assignments for this home.
Get a cash offer in 3 minutes
Find out how much your home could sell for in as little as 3 minutes with a no-obligation cash offer.
Estimated market value
$2,956,800
Get a cash offer in 3 minutes
Find out how much your home could sell for in as little as 3 minutes with a no-obligation cash offer.
Estimated market value
$2,956,800
- Florida
- Manatee County
- Bradenton
- 34201
- University Park
- 7409 WIMBLEDON COURT
