Skip main navigation
Off market
  • $868,000

    741 1/2 Wilcox Ave #1/2, Los Angeles, CA 90038

    2beds
    1,254sqft
    Townhouse
    Built in ----
    -- sqft lot
    $868,000 Zestimate®
    $692/sqft
    $3,008 Estimated rent

    Home value

    $868,000

    $773,000 - $981,000

    $3,008/mo

    Zestimate® history
    Loading
    Loading...

    Owner options

    List your home for rent

    $3,008/mo

    Rent Zestimate®

    Find your next renter with Zillow Rental Manager. Plus, with online applications, you can quickly screen prospective tenants – for free.

    Learn more

    $3,008/mo

    Rent Zestimate®

    Refinance and save

    $5,541/mo

    Est. payment

    Refinancing to a lower rate could help reduce your monthly payments and save thousands over the life of the loan.

    See today's rates

    $5,541/mo

    Est. payment

    Explore your selling options

    Work with a Zillow partner agent

    Leverage their expertise and Zillow's premium Showcase listings to get your home seen by more buyers.

    Get started

    List with your own agent

    Get your home in front of millions of buyers by listing it on Zillow.

    Learn how to do it

    Sell it yourself

    Take full control of how buyers see your home on Zillow by listing For Sale by Owner (FSBO).

    List your home

    What's special

    Solar shadesMotorized entry gateDrought tolerant landscapingBamboo hardwood flooring throughoutNine foot high ceilingsGuest bathroomTownhouse style living

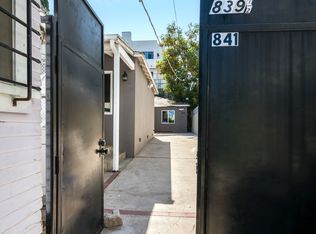
    Townhouse style apartment with NO common hallways or elevators required to access the apartment. Centrally located on Wilcox Avenue just off Melrose Avenue North of Hancock Park between Melrose Village and Larchmont Village. Nearby access to the Grove, LACMA, freeways and DTLA. Drought tolerant landscaping adds a distinguishing element to the property. This apartment features 3 levels of modern townhouse style living. Amenities include a motorized entry gate leading to a central motor court with handsome paver stones. The apartment includes a private 2-car tandem garage with an amble storage area and a lockable interior garage entry door providing private access to the upstairs living areas. The garage is 10'-3" wide by 38' deep with an adjacent 4' wide by 14'-6" deep storage area. The rear portion of the garage is 14' wide by 14'-6" deep creating an area suitable for office/creative or gym use. The remaining garage area is 10'-3" wide by 23'-6" deep. An entry staircase leads to the second-floor main living space with adjoining living and dining room areas, a kitchen with tiled backsplashes and stainless steel appliances and a guest bathroom. On the third floor are two bedrooms with tiled bathrooms. One Bedroom has a bathtub with a new contemporary glass enclosure and the other a walk-in Shower also with a new contemporary glass enclosure. The rear bedroom has a balcony overlooking a back yard area. Adjacent to the bedrooms is a spacious laundry room closet with a large capacity digital washer and dryer with stainless steel drums. There is bamboo hardwood flooring throughout the apartment, nine foot high ceilings, central air conditioning and heat and solar shades. The rear yard area can be used to set up a patio table, barbecue and outdoor lighting. For electric car owners, the garage has conduit allowing for the installation of a 240 volt EV charger. For more information and to schedule an appointment to view this special property, please contact Stanley. Minimum one year lease with optional extensions. Tenant is responsibly for utilities, Internet and cable.

    This property is not currently displayed as for sale or rent on Zillow. This may be different from what's on other websites or public sources.
    Zillow last checked:

    Listing updated:

    Source: Zillow Rentals

    Facts & features

    Interior

    Bedrooms & bathrooms
    • Bedrooms: 2
    • Bathrooms: 3
    • Full bathrooms: 2
    • 1/2 bathrooms: 1
    Heating
    • Central, Forced Air, Solar
    Cooling
    • Air Conditioner, Central Air, Window Unit
    Appliances
    • Included: Dishwasher, Freezer, Microwave Oven, Oven, Refrigerator, dryer, washer
    • Laundry: In Unit
    Features
    • High Ceilings, Storage
    • Flooring: Hardwood, Tile
    Interior area
    • Total interior livable area: 1,254 sqft

    Property

    Parking
    • Parking features: Attached, Garage
    • Has attached garage: Yes
    • Details: Contact manager
    Features
    • Patio & porch: Patio
    • Exterior features: Barbecue, Storage
    Lot
    • Features: Private
    Details
    • Additional structures: Garage(s), Storage

    Construction

    Type & style
    • Home type: Townhouse
    • Property subtype: Townhouse

    Community & HOA

    Community
    • Security: Gated Community
    • Deposit fee: $4,375
    HOA
    • Amenities included: Barbecue, Laundry, Storage
    Location
    • Region: Los Angeles

    Financial & listing details

    • Price per square foot: $692/sqft
    • Date on market: 7/3/2026
    • Date available: 10/01/2026
    • Lease term: 1 Year

    Price history

    DateEventPrice
    8/9/2026Listing removed$4,375$3/sqft
    Source: Zillow Rentals Report a problem
    7/3/2026Listed for rent$4,375+2.3%$3/sqft
    Source: Zillow Rentals Report a problem
    8/21/2025Listing removed$4,275$3/sqft
    Source: Zillow Rentals Report a problem
    7/7/2025Listed for rent$4,275$3/sqft
    Source: Zillow Rentals Report a problem

    Public tax history

    Tax history is unavailable.

    Neighborhood: Hollywood

    Nearby schools

    GreatSchools rating
    Get a cash offer in 3 minutes
    Find out how much your home could sell for in as little as 3 minutes with a no-obligation cash offer.
    Estimated market value
    $868,000
    Get a cash offer in 3 minutes
    Find out how much your home could sell for in as little as 3 minutes with a no-obligation cash offer.
    Estimated market value
    $868,000