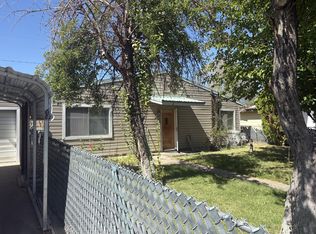
Located in the quiet high-desert community of Herlong, 741-200 Gravier Ln offers a unique opportunity to own a versatile property with both residential comfort and functional workspace. This property features a 3-bedroom, 1-bathroom home with a practical layout, ideal for full-time living, a rental, or a weekend retreat. The home provides a cozy interior with plenty of natural light and the essentials needed for comfortable rural living. In addition to the home, the property includes a spacious workshop/garage—perfect for storing vehicles, working on projects, or accommodating hobbies and equipment. Whether you’re a craftsman, outdoor enthusiast, or simply need extra storage, this added feature brings valuable flexibility. Set on a generous parcel, the land offers room to expand, garden, or create your own outdoor oasis. Enjoy wide-open views, peaceful surroundings, and star-filled night skies, all while being within reach of nearby amenities in Reno, NV and outdoor recreation everywhere you can see. If you’re looking for an affordable property with space, utility, and potential, this Herlong property is ready to deliver.
For sale
Price cut: $10K (7/8)
$169,000
741-200 Gravier Ln, Doyle, CA 96109
3beds
1,234sqft
Single Family Residence
Built in 1950
0.36 Acres Lot
$157,900 Zestimate®
$137/sqft
$-- HOA
What's special
Generous parcelPeaceful surroundingsStar-filled night skiesWide-open views
- 188 days
- 225
- 10
Zillow last checked:
Listing updated:
Listed by:
Andrew J Rupley,
Rupley Realty
Source: Tehama County AOR,MLS#: 20260362
Facts & features
Interior
Bedrooms & bathrooms
- Bedrooms: 3
- Bathrooms: 1
- Full bathrooms: 1
Heating
- Wood, Kerosene
Appliances
- Included: Some Electric Appliances, Dishwasher, Gas Oven, Gas Range, Microwave
- Laundry: Laundry Room
Features
- Ceiling Fan(s), Eat-in Kitchen
- Flooring: Tile, Vinyl
- Windows: Clad, Double Pane Windows, Vinyl
- Basement: None
- Number of fireplaces: 2
- Fireplace features: Two, Living Room, Primary Bedroom, Wood Burning Stove
Interior area
- Total structure area: 1,234
- Total interior livable area: 1,234 sqft
Property
Parking
- Total spaces: 1
- Parking features: Garage, RV Access/Parking, Unpaved, Workshop in Garage
- Garage spaces: 1
Features
- Patio & porch: Covered, Patio
- Exterior features: Horse Facilities, Workshop
- Fencing: Partial
- Has view: Yes
Lot
- Size: 0.36 Acres
- Features: Rural Lot, Trees, Views
Details
- Additional structures: Outbuilding
- Zoning description: A-1
- Special conditions: Standard
Construction
Type & style
- Home type: SingleFamily
- Property subtype: Single Family Residence
Materials
- Wood Siding
- Foundation: Perimeter Wall
- Roof: Metal
Condition
- Year built: 1950
Utilities & green energy
- Sewer: Septic Tank
- Water: Private, Well
- Utilities for property: Electricity Available, Propane
Community & HOA
Location
- Region: Doyle
Financial & listing details
- Price per square foot: $137/sqft
- Date on market: 3/27/2026
- Listing terms: Cash
- Road surface type: Dirt
Estimated market value
$157,900
$148,000 - $166,000
$1,405/mo
Price history
| Date | Event | Price |
|---|---|---|
| 7/8/2026 | Price change | $169,000-5.6%$137/sqft |
Source: Tehama County AOR #20260362 Report a problem | ||
| 3/28/2026 | Listed for sale | $179,000$145/sqft |
Source: Tehama County AOR #20260362 Report a problem | ||
Public tax history
Tax history is unavailable.
Monthly payment
Est. payment
Payment breakdown
Explore the cost of this home by adjusting the details. Changes won't be saved.Climate risks
Neighborhood: 96109
Similar homes
- $157,0003 bd2 ba1.4k sqft112 Tamarack St, Herlong, CA 96113For Sale
 MLS ID #26-5079, Todd A Brown. SMLS
 - $189,0002 bd2 ba1.7k sqft446 555th Hwy #395, Doyle, CA 96109For Sale
 MLS ID #20261264, Tanya Mineau. Tehama County AOR
 - $149,0003 bd1 ba1.1k sqft120 Manzanita St, Herlong, CA 96113For Sale

 MLS ID #202600144, KRISTINA LOPEZ. Lassen MLS
 - $140,0002 bd1 ba1k sqft122 Juniper St, Herlong, CA 96113For Sale
 MLS ID #20261161, Margaret L Brouillard. Tehama County AOR
