Skip main navigation
Closed
  • $557,700

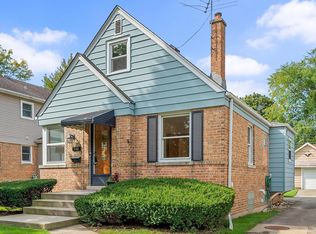
    741 8th Ave, La Grange, IL 60525

    3beds
    --sqft
    Single Family Residence
    Built in 1944
    6,699 Square Feet Lot
    $557,700 Zestimate®
    $--/sqft
    $3,406 Estimated rent

    Home value

    $557,700

    $496,000 - $625,000

    $3,406/mo

    Zestimate® history
    Loading
    Loading...

    Owner options

    List your home for rent

    $3,406/mo

    Rent Zestimate®

    Find your next renter with Zillow Rental Manager. Plus, with online applications, you can quickly screen prospective tenants – for free.

    Learn more

    $3,406/mo

    Rent Zestimate®

    Refinance and save

    $3,934/mo

    Est. payment

    Refinancing to a lower rate could help reduce your monthly payments and save thousands over the life of the loan.

    See today's rates

    $3,934/mo

    Est. payment

    Explore your selling options

    Work with a Zillow partner agent

    Leverage their expertise and Zillow's premium Showcase listings to get your home seen by more buyers.

    Get started

    List with your own agent

    Get your home in front of millions of buyers by listing it on Zillow.

    Learn how to do it

    Sell it yourself

    Take full control of how buyers see your home on Zillow by listing For Sale by Owner (FSBO).

    List your home

    What's special

    Amazing opportunity for developers or a buyer looking for a charming place to call home. Nestled in the heart of La Grange community, this home is a unique and exceptional property. With 3 bedrooms, 2.1 bathrooms, this house provides ample space for relaxation, entertainment, and comfortable living. Upon entering the home, you will be greeted by a warm and inviting main floor that features a spacious living room and dining room, perfect for hosting gatherings and spending quality time with family and friends. The well-appointed kitchen is a true work of art, featuring white cabinets on top and teal on the bottom, creating a bold and vibrant color scheme that is sure to impress. The wood counters add a warm touch, making this kitchen feel welcoming and homey. The unique and colorful design of the kitchen will make meal preparation a joy, and it's sure to be a conversation starter with guests. One of the main attractions of the house is the 2005 addition of the stunning sunroom with its vaulted ceilings that provide ample natural light and a cozy atmosphere for relaxation. From the sunroom, you can access the large deck that overlooks the lush backyard, creating a perfect place to unwind or entertain guests. The main floor also features a private primary bedroom that is conveniently located. Upstairs, you'll find two more bedrooms, a recently fully remodeled bathroom, and a walk-in closet. The basement is another excellent feature of the house, with a spacious recreation room, a convenient laundry area, an additional bathroom, and storage space. Throughout the home, you'll find thoughtful design touches that add to its allure and charm. With its prime location, spacious layout, and exceptional features, this La Grange home is an absolute must-see. Windows from early 2000s, roof 2005 and water heater 2021. Being sold *AS IS*.

    This property is off market, which means it's not currently listed for sale or rent on Zillow. This may be different from what's available on other websites or public sources.
    Zillow last checked:

    Listing updated:

    Listed by:

    Stefanie Campbell 815-997-0177,

    @properties Christie's International Real Estate

    Bought with:

    Janet Joseph, ABR,CRS

    @properties Christie's International Real Estate

    Source: MRED as distributed by MLS GRID,MLS#: 11778020MLS Logo

    Facts & features

    Interior

    Bedrooms & bathrooms
    • Bedrooms: 3
    • Bathrooms: 3
    • Full bathrooms: 2
    • 1/2 bathrooms: 1
    Rooms
    • Room types: Recreation Room, Storage, Deck, Sun Room
    Primary bedroom
    • Features: Flooring (Other)
    • Level: Main
    • Area: 165 Square Feet
    • Dimensions: 15X11
    Bedroom 2
    • Features: Flooring (Carpet)
    • Level: Second
    • Area: 182 Square Feet
    • Dimensions: 13X14
    Bedroom 3
    • Features: Flooring (Carpet)
    • Level: Second
    • Area: 187 Square Feet
    • Dimensions: 17X11
    Deck
    • Level: Main
    • Area: 390 Square Feet
    • Dimensions: 30X13
    Dining room
    • Features: Flooring (Carpet)
    • Level: Main
    • Area: 168 Square Feet
    • Dimensions: 14X12
    Kitchen
    • Features: Flooring (Other)
    • Level: Main
    • Area: 132 Square Feet
    • Dimensions: 12X11
    Laundry
    • Level: Basement
    • Area: 108 Square Feet
    • Dimensions: 12X9
    Living room
    • Features: Flooring (Carpet)
    • Level: Main
    • Area: 264 Square Feet
    • Dimensions: 24X11
    Recreation room
    • Features: Flooring (Vinyl)
    • Level: Basement
    • Area: 390 Square Feet
    • Dimensions: 30X13
    Storage
    • Level: Basement
    • Area: 24 Square Feet
    • Dimensions: 6X4
    Sun room
    • Level: Main
    • Area: 110 Square Feet
    • Dimensions: 11X10
    Heating
    • Natural Gas, Forced Air
    Cooling
    • Central Air
    Appliances
    • Included: Range, Microwave, Dishwasher, Refrigerator, Washer, Dryer, Disposal, Humidifier
    Features
    • 1st Floor Bedroom
    • Basement: Partially Finished,Full
    • Number of fireplaces: 1
    • Fireplace features: Wood Burning, Living Room
    Interior area
    • Total structure area: 0

    Property

    Parking
    • Total spaces: 2
    • Parking features: Concrete, Garage Door Opener, On Site, Garage Owned, Detached, Garage
    • Garage spaces: 2
    • Has uncovered spaces: Yes
    Accessibility
    • Accessibility features: No Disability Access
    Features
    • Stories: 1.5
    Lot
    • Size: 6,699 Square Feet
    • Dimensions: 50X134
    Details
    • Parcel number: 18092120110000
    • Special conditions: None
    • Other equipment: Ceiling Fan(s)

    Construction

    Type & style
    • Home type: SingleFamily
    • Architectural style: Cape Cod
    • Property subtype: Single Family Residence
    Materials
    • Brick
    Condition
    • New construction: No
    • Year built: 1944

    Utilities & green energy

    • Electric: Circuit Breakers, 200+ Amp Service
    • Sewer: Public Sewer
    • Water: Lake Michigan

    Community & HOA

    Community
    • Features: Park, Curbs, Sidewalks, Street Lights, Street Paved
    HOA
    • Services included: None
    Location
    • Region: La Grange

    Financial & listing details

    • Tax assessed value: $339,010
    • Annual tax amount: $5,886
    • Date on market: 6/26/2023
    • Listing terms: FHA
    • Ownership: Fee Simple

    Price history

    DateEventPrice
    6/23/2023Sold$295,000-11.7%
    Source: MRED as distributed by MLS GRID #11778020 Report a problem
    10/30/2018Listing removed$334,000
    Source: Lori Bonarek Realty #10034260 Report a problem
    7/29/2018Price change$334,000-7%
    Source: Lori Bonarek Realty #10034260 Report a problem
    3/9/2018Price change$359,000-1.4%
    Source: Lori Bonarek Realty #09704216 Report a problem
    10/31/2017Price change$364,000-1.6%
    Source: Lori Bonarek Realty #09704216 Report a problem
    8/30/2017Price change$369,900-1.4%
    Source: Lori Bonarek Realty #09704216 Report a problem
    8/4/2017Listed for sale$375,000+1.4%
    Source: Lori Bonarek Realty #09704216 Report a problem
    8/14/2009Listing removed$369,900
    Source: Re/Max Properties #07139762 Report a problem
    6/14/2009Listed for sale$369,900
    Source: Re/Max Properties #07139762 Report a problem
    5/30/2009Listing removed$369,900
    Source: Homes.com #07139762 Report a problem
    11/24/2008Price change$369,900-2.6%
    Source: Homes.com #07139762 Report a problem
    10/6/2008Listed for sale$379,900+130.2%
    Source: Homes.com #07139762 Report a problem
    4/1/1996Sold$165,000+68.4%
    Source: Public Record Report a problem
    9/16/1993Sold$98,000
    Source: Public Record Report a problem

    Public tax history

    YearProperty taxesTax assessment
    2024-- $33,901 +0%
    2023$7,234 +18.4%$33,899 +34.7%
    2022$6,108 +3.8%$25,169
    2021$5,887 +2.1%$25,169
    2020$5,763 -10.2%$25,169 -9.4%
    2019$6,419 +1.3%$27,778
    2018$6,338 +2.7%$27,778
    2017$6,173 +4.5%$27,778 +15.3%
    2016$5,904 +2.1%$24,096
    2015$5,786 +1.8%$24,096
    2014$5,684 +0.1%$24,096 -2.8%
    2013$5,679 +3%$24,785
    2012$5,515 +1.8%$24,785
    2011$5,416 +13.5%$24,785 -21.6%
    2010$4,771 -7%$31,621
    2009$5,130 +28.3%$31,621 -7%
    2008$4,000 -0.1%$34,001 +10.1%
    2007$4,003 -10.1%$30,869
    2006$4,453 +3.1%$30,869
    2005$4,317 +18.8%$30,869 +49.8%
    2004$3,634 +8.9%$20,613
    2003$3,338 -5.8%$20,613
    2002$3,543 +20.8%$20,613 +16.9%
    2001$2,933 +4.8%$17,631
    2000$2,800 +12.2%$17,631
    1999$2,495 $17,631
    Find assessor info on the county website

    Neighborhood: 60525

    Nearby schools

    GreatSchools rating
    Schools provided by the listing agent
    • Elementary: Seventh Ave Elementary School
    • Middle: Wm F Gurrie Middle School
    • High: Lyons Twp High School
    • District: 105

    Source: MRED as distributed by MLS GRID. This data may not be complete. We recommend contacting the local school district to confirm school assignments for this home.

    Get a cash offer in 3 minutes
    Find out how much your home could sell for in as little as 3 minutes with a no-obligation cash offer.
    Estimated market value
    $557,700
    Get a cash offer in 3 minutes
    Find out how much your home could sell for in as little as 3 minutes with a no-obligation cash offer.
    Estimated market value
    $557,700